Corcoran Urban Real Estate
$0 to $5,000,000
Any Beds
Any Baths
For Sale
53 Properties Within 0.5 miles of: 616 E 46th, Chicago
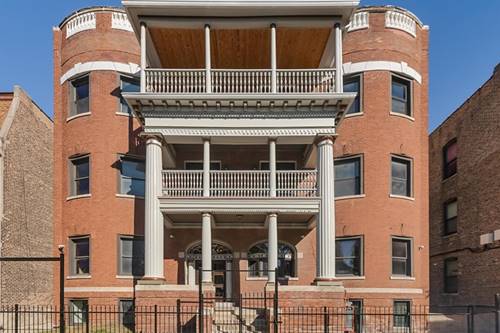
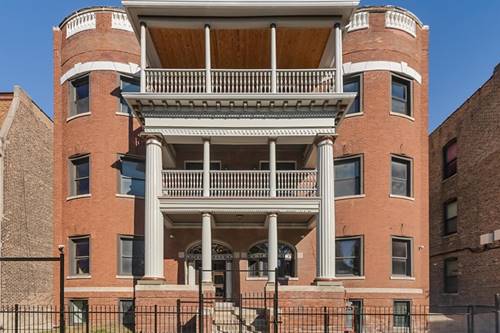
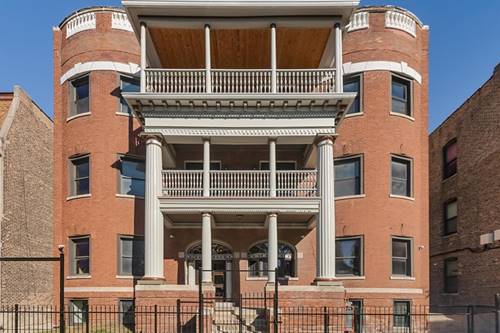
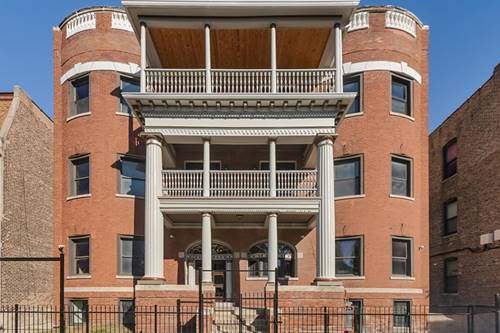
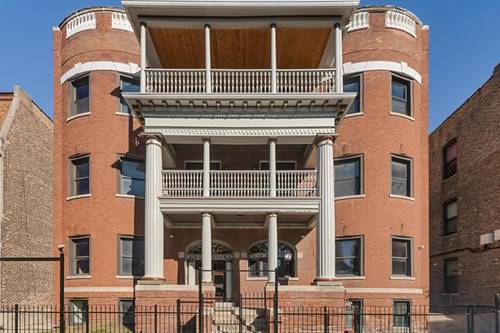
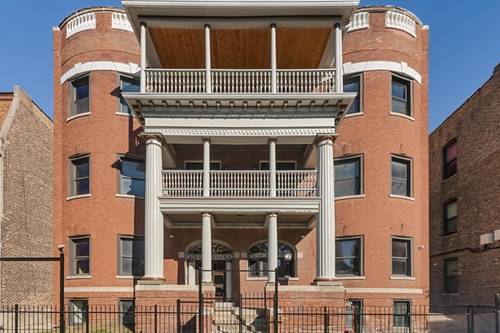
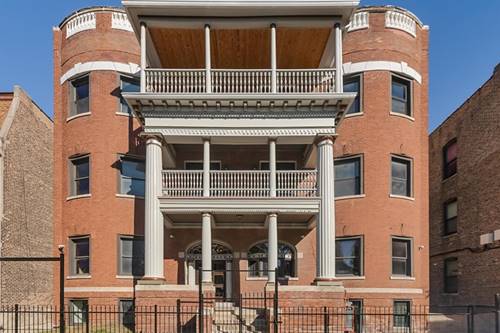
  • 444 E 48th Unit 1W, Chicago, IL 60615
    $475,000
    3 bed | 2½ bath
    4 more available units at this address
    $597,000 Unit 3W 4 bd / 2 ½ ba
    $565,000 Unit 2W 4 bd / 2 ½ ba
    $345,000 Unit B3 3 bd / 2 ba
    $255,000 Unit B2 2 bd / 1 ba
  • 444 E 48th Unit 2W, Chicago, IL 60615
    $565,000
    4 bed | 2½ bath
    4 more available units at this address
    $597,000 Unit 3W 4 bd / 2 ½ ba
    $475,000 Unit 1W 3 bd / 2 ½ ba
    $345,000 Unit B3 3 bd / 2 ba
    $255,000 Unit B2 2 bd / 1 ba
  • 444 E 48th Unit 3W, Chicago, IL 60615
    $597,000
    4 bed | 2½ bath
    4 more available units at this address
    $565,000 Unit 2W 4 bd / 2 ½ ba
    $475,000 Unit 1W 3 bd / 2 ½ ba
    $345,000 Unit B3 3 bd / 2 ba
    $255,000 Unit B2 2 bd / 1 ba
  • 442 E 48th Unit B1, Chicago, IL 60615
    $360,000
    3 bed | 3 bath
    2 more available units at this address
    $565,000 Unit 2E 4 bd / 3 ba
    $500,000 Unit 1E 4 bd / 3 ba
  • 442 E 48th Unit 1E, Chicago, IL 60615
    $500,000
    4 bed | 3 bath
    2 more available units at this address
    $565,000 Unit 2E 4 bd / 3 ba
    $360,000 Unit B1 3 bd / 3 ba
  • 442 E 48th Unit 2E, Chicago, IL 60615
    $565,000
    4 bed | 3 bath
    2 more available units at this address
    $500,000 Unit 1E 4 bd / 3 ba
    $360,000 Unit B1 3 bd / 3 ba
  • 4442 S Drexel Unit G, Chicago, IL 60653
    $649,800
    4 bed | 3½ bath

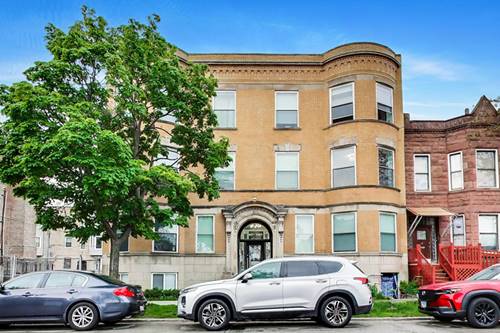
616 E 46th Unit 2
Chicago, IL 60653

  • 3 Beds
  • 2 Baths
  • 1,480 Sq. Ft.
  • Built In 1907
Price

$320,000

Est Payment
$2,406 / month (details)  
Taxes
$5,768  
Assessments
$309  
Beds
3  
Baths
2  
Rooms
6  
Type
Attached  
Sq. Ft.
1,480  
Built
1907  
Neighborhood
Bronzeville  
MLS
#12700151
Status
Active (3 days)

Property Description

Space, style, and sunlight come together beautifully in this move-in ready 3 bed, 2 bath condo in the heart of Bronzeville. With expansive south facing windows and a thoughtful layout designed for both everyday living and entertaining, this is a home that feels inviting from the moment you walk in. Fully rehabbed in 2022, the home features hardwood floors throughout and a spacious kitchen that blends style and function with quartz countertops, stainless steel appliances, beautiful tile backsplash, abundant cabinetry, and plenty of counter space for cooking, gathering, and entertaining. The bright and airy living room is filled with natural light throughout the day, creating a warm and welcoming space to relax, host friends, or simply unwind at home. The primary suite offers a private retreat with a walk-in closet and beautifully designed ensuite bath featuring a double vanity and oversized glass enclosed shower. Two additional well-sized bedrooms provide plenty of flexibility for guests, a home office, fitness space, or whatever best suits your lifestyle. Enjoy morning coffee, summer evenings, or casual entertaining on the rear deck. In-unit laundry, a private storage closet in the basement, and a dedicated exterior parking space add even more convenience. Ideally located with easy access to public transportation, Hyde Park, the University of Chicago, shopping, dining, and everyday conveniences, this beautifully updated home offers the space and functionality that are increasingly hard to find, all in a location that keeps you connected to the best of the surrounding neighborhoods.

Property Tour

Property Map

Property Details

Rooms

Room
Level
Flooring
Size
Living Room
Main
Hardwood
12X21
Dining Room
Main
COMBO
Kitchen
Main
Hardwood
14X10
Family Room
N/A
Laundry
N/A
Master Bedroom
Main
Hardwood
10X11
Bedroom 2
Main
Hardwood
10X10
Bedroom 3
Main
Hardwood
10X10
Bedroom 4
N/A

Utilities

  • Heating Natural Gas, Forced Air
  • Cooling Central Air
  • Water Lake Michigan, Public
  • Sewer Public Sewer

Additional Information

Assessment Includes
Water, Insurance, Exterior Maintenance, Lawn Care, Scavenger, Snow Removal
Appliances
Range, Microwave, Dishwasher, Refrigerator, Washer, Dryer, Stainless Steel Appliance(s)
Pets Allowed
Cats OK, Dogs OK
Parking
1 Parking Spaces, Assigned, Off Alley, Alley Access, Secured, Yes, Owned, Parking included in price
Schools
District 299

Payment Calculator

$
$
$
$
$
%
$
years
%
Principal & Interest
$0
Property Tax
$0
Assessments
$0
Home Insurance
$0
Mortgage Insurance
$0

Listing History

07-09-2026 Listed at $320,000
Last Modified 7/9/26 11:43 AM

Nearby Transportation

  • Bus 47 0.1 mi
  • Bus 4 0.2 mi
  • Bus 3 0.3 mi
  • Bus 43 0.4 mi
  • Bus 15 0.6 mi
  • Bus 2 0.7 mi
  • Bus 29 0.8 mi
  • Bus 39 0.8 mi
  • Bus 172 1.0 mi
  • Bus 24 1.0 mi
  • Bus 28 1.0 mi
  • Bus 6 1.0 mi
  • Bus 51 1.1 mi
  • Bus 55 1.1 mi
  • Metra Electric 1.0 mi
  • Green Line 0.4 mi
  • Red Line 1.0 mi
  • I 90 West 1.0 mi
  • I 94 West 1.0 mi
  • I 90 East 1.1 mi
  • I 94 East 1.1 mi
  • I 55 North 2.1 mi
  • I 55 South 2.2 mi
  • I 290 East 4.4 mi
grid
Register to see 6 more properties