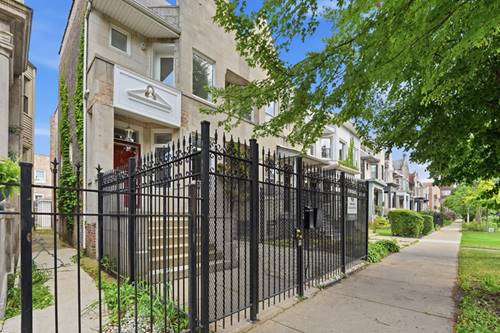
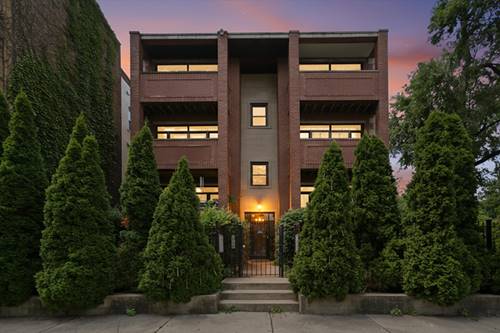
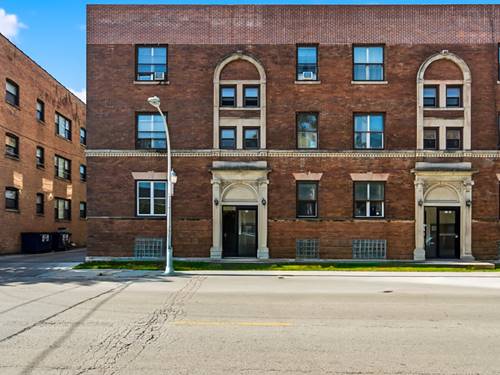
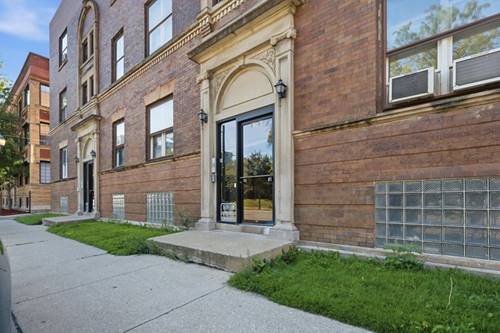
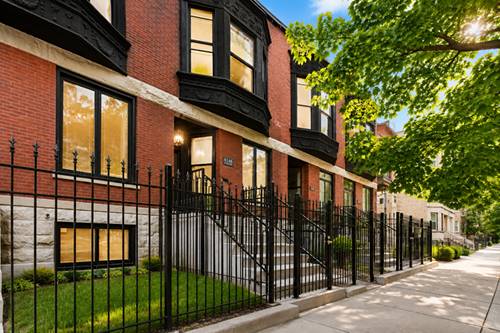
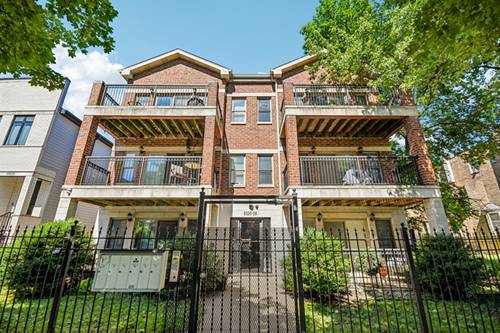
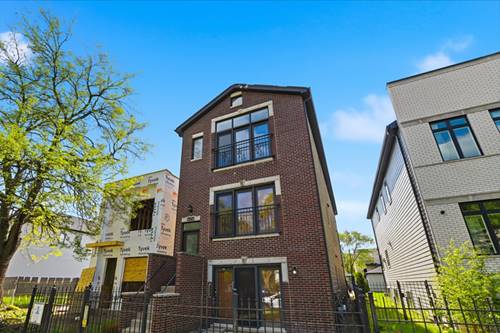
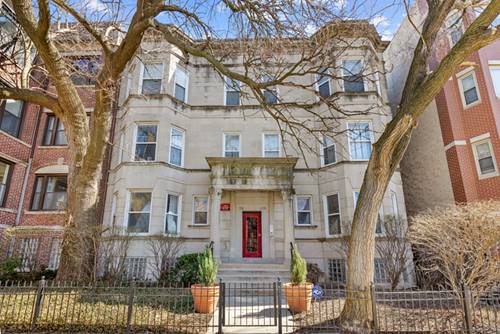
Welcome to the heart of New Woodlawn! This spacious 3-bedroom, 2-bath condominium offers the perfect blend of comfort, style, and location in one of Chicago's most dynamic neighborhoods. Enjoy convenient access to the newly opened Obama Presidential Center, the University of Chicago, and the Woodlawn Central development just steps away. You'll also be surrounded by new residential developments and neighborhood favorites, including Robust Coffee Lounge-only a two-minute walk from your front door. Inside, the thoughtfully designed open floor plan provides a welcoming space for everyday living and entertaining. The updated kitchen features sleek cortez countertops and stainless-steel appliances, while gleaming hardwood floors, new bedroom carpeting, modern light fixtures, and a decorative fireplace add warmth and contemporary style throughout. Additional conveniences include two full bathrooms and an in-unit washer and dryer. A building-wide deck replacement project is currently underway, giving the new owner the added benefit of a brand-new, secure outdoor deck to enjoy once completed. Whether you're searching for your next home or an investment opportunity, this move-in-ready condo places you near transportation, education, culture, dining, and some of Woodlawn's most exciting new developments. Schedule your private showing today and experience all that New Woodlawn has to offer!
Property Map
Please use the print button to include maps when printing.
For more information about 6231 S Woodlawn Unit 3N, Chicago, IL 60637 contact Corcoran Urban Real Estate.
Broker Reciprocity
Listing provided by Prince Realty Group LLC
All information provided is deemed reliable but is not guaranteed and should be independently verified.
The data relating to real estate for sale on this web site comes in part from the Broker Reciprocity Program
of the Midwest Real Estate Data LLC. Real estate listings held by brokerage firms other than Urban Real Estate are
marked with the Broker Reciprocity logo and detailed information about them includes the name of the listing brokers.
Some IDX listings have been excluded from this website.