Corcoran Urban Real Estate
$0 to $5,000,000
Any Beds
Any Baths
For Sale
54 Properties Within 0.5 miles of: 625 W Jackson, Chicago
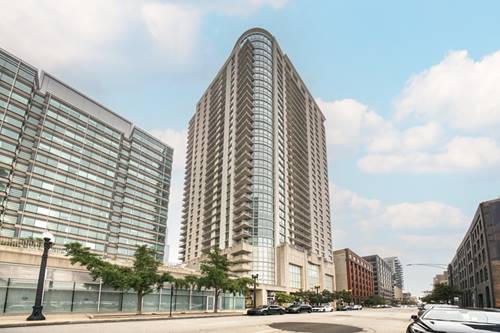
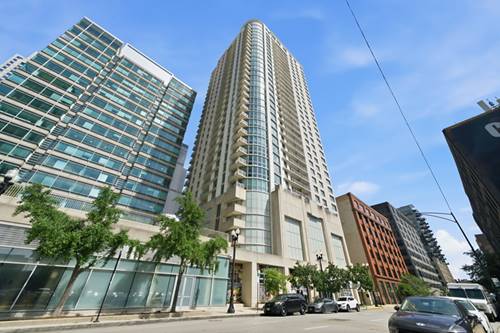
  • 125 S Jefferson Unit 2408, Chicago, IL 60661
    $320,500
    1 bed | 1 bath
    2 more available units at this address
    $499,000 Unit 3204 2 bd / 2 ba
    $439,000 Unit 1904 2 bd / 2 ba
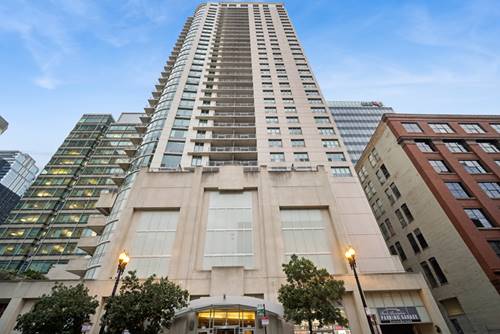
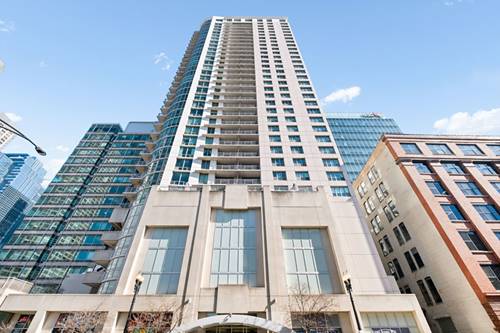
  • 125 S Jefferson Unit 1904, Chicago, IL 60661
    $439,000
    2 bed | 2 bath
    2 more available units at this address
    $499,000 Unit 3204 2 bd / 2 ba
    $320,500 Unit 2408 1 bd / 1 ba
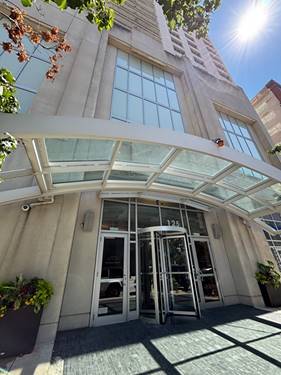
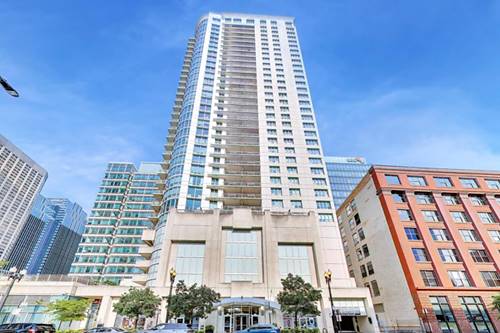
  • 125 S Jefferson Unit 3204, Chicago, IL 60661
    $499,000
    2 bed | 2 bath
    2 more available units at this address
    $439,000 Unit 1904 2 bd / 2 ba
    $320,500 Unit 2408 1 bd / 1 ba
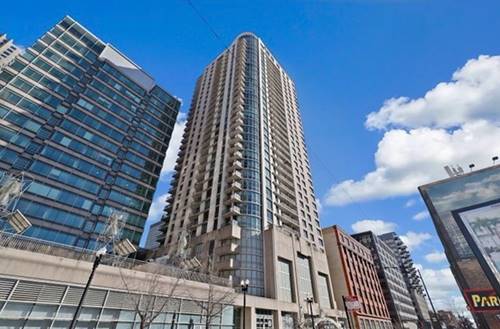
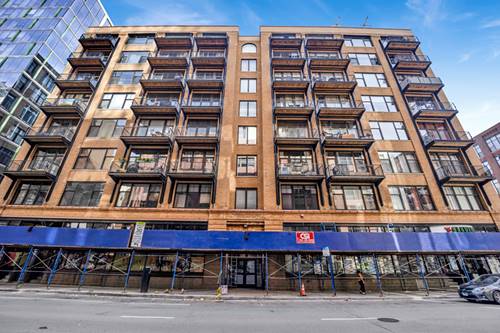
  • 130 S Canal Unit 817, Chicago, IL 60606
    $329,000
    1 bed | 1 bath
    5 more available units at this address
    $1,000,000 Unit 425-26 2 bd / 2 ba
    $550,000 Unit 215 2 bd / 2 ba
    $460,000 Unit 715 2 bd / 2 ba
    $330,000 Unit 316 1 bd / 1 ba
    Unit 803 2 bd / 2 ba
  • 130 S Canal Unit 316, Chicago, IL 60606
    $330,000
    1 bed | 1 bath
    5 more available units at this address
    $1,000,000 Unit 425-26 2 bd / 2 ba
    $550,000 Unit 215 2 bd / 2 ba
    $460,000 Unit 715 2 bd / 2 ba
    $329,000 Unit 817 1 bd / 1 ba
    Unit 803 2 bd / 2 ba
  • 130 S Canal Unit 715, Chicago, IL 60606
    $460,000
    2 bed | 2 bath
    5 more available units at this address
    $1,000,000 Unit 425-26 2 bd / 2 ba
    $550,000 Unit 215 2 bd / 2 ba
    $330,000 Unit 316 1 bd / 1 ba
    $329,000 Unit 817 1 bd / 1 ba
    Unit 803 2 bd / 2 ba
  • 130 S Canal Unit 215, Chicago, IL 60606
    $550,000
    2 bed | 2 bath
    5 more available units at this address
    $1,000,000 Unit 425-26 2 bd / 2 ba
    $460,000 Unit 715 2 bd / 2 ba
    $330,000 Unit 316 1 bd / 1 ba
    $329,000 Unit 817 1 bd / 1 ba
    Unit 803 2 bd / 2 ba

625 W Jackson Unit 806
Chicago, IL 60661

  • 2 Beds
  • 1 Baths
  • 1,080 Sq. Ft.
  • Built In 1898
Price

$374,999

Est Payment
$3,116 / month (details)  
Taxes
$6,757  
Assessments
$647  
Beds
2  
Baths
1  
Rooms
5  
Type
Attached  
Sq. Ft.
1,080  
Built
1898  
Neighborhood
The Loop  
Building
Capitol Hill Lofts  
MLS
#12712370
Status
Active (0 days)

Property Description

West Loop Penthouse Loft. Sunny southfacing, freshly painted unit and timber residence with soaring ceilings, refined hardwood floors, skylight, and a large balcony. Features two fully enclosed bedrooms with new carpet, a spacious foyer ideal for entry and artwork, and an in-unit washer/dryer. The primary suite offers a skylight, walkin closet (8x6), and home office nook, while the second bedroom serves as a full guest room. Recent updates include a newer refrigerator, freshly grouted and sealed brick walls, and replaced balcony boards. Building amenities feature secure elevator access, extra storage, bike room, and petfriendly policies with no weight or size restrictions. No rental restrictions or caps. Prime West Loop location near dining, shopping, Mary Bartelme Park, dog parks, and public transportation, with easy highway access. Enjoy all the lifestyle conveniences the West Loop has to offer.

Property Map

Property Details

Rooms

Room
Level
Flooring
Size
Living Room
Main
Hardwood
23X10
Dining Room
Main
COMBO
Kitchen
Main
Hardwood
16X9
Family Room
N/A
Laundry
N/A
Master Bedroom
Main
Carpet
20X10
Bedroom 2
Main
Carpet
13X9
Bedroom 3
N/A
Bedroom 4
N/A
Balcony/Porch/Lanai
Main
Other
17X5
Foyer
Main
17X5
Walk In Closet
Main
8X6

Utilities

  • Heating Natural Gas, Forced Air
  • Cooling Central Air
  • Water Public
  • Sewer Public Sewer

Additional Information

Assessment Includes
Water, Parking, Insurance, TV/Cable, Exercise Facilities, Exterior Maintenance, Scavenger, Snow Removal
Common Amenities
Bike Room/Bike Trails, Elevator in Residence, Exercise Room, Storage, Service Elevator(s)
Interior Features
Elevator, Storage
Exterior Features
Balcony
Appliances
Range, Microwave, Dishwasher, Refrigerator, Washer, Dryer, Disposal
Pets Allowed
Cats OK, Dogs OK, Number Limit
Sub/Complex
Capitol Hill Lofts
Parking
1 Parking Spaces, Assigned, Off Alley, Yes, Owned, Parking included in price
Schools
District 299

Payment Calculator

$
$
$
$
$
%
$
years
%
Principal & Interest
$0
Property Tax
$0
Assessments
$0
Home Insurance
$0
Mortgage Insurance
$0

Listing History

07-23-2026 Listed at $374,999
Last Modified 7/23/26 10:05 PM

Nearby Transportation

  • Bus 126 0.1 mi
  • Bus 125 0.1 mi
  • Bus 157 0.1 mi
  • Bus 60 0.1 mi
  • Bus 7 0.1 mi
  • Bus 192 0.1 mi
  • Bus 130 0.1 mi
  • Bus 28 0.2 mi
  • Bus 124 0.2 mi
  • Bus 151 0.2 mi
  • Bus 156 0.2 mi
  • Bus 8 0.2 mi
  • Bus 37 0.2 mi
  • Bus 121 0.2 mi
  • Bus 1 0.2 mi
  • Burlington Northern 0.3 mi
  • Heritage Corridor 0.3 mi
  • Milwaukee North 0.3 mi
  • Milwaukee West 0.3 mi
  • North Central Service 0.3 mi
  • Southwest Service 0.3 mi
  • Union Pacific North 0.3 mi
  • Union Pacific Northwest 0.3 mi
  • Union Pacific West 0.3 mi
  • Rock Island 0.6 mi
  • Metra Electric 1.1 mi
  • Blue Line 0.2 mi
  • Pink Line 0.5 mi
  • Orange Line 0.5 mi
  • Brown Line 0.5 mi
  • ZipCar 0.1 mi
  • Maven 0.3 mi
  • I 90 East 0.1 mi
  • I 94 East 0.1 mi
  • I 90 West 0.1 mi
  • I 94 West 0.1 mi
  • I 290 East 0.1 mi
  • I 290 West 0.7 mi
  • I 55 South 1.6 mi
  • I 55 North 1.6 mi
grid
Register to see 1 more properties