Corcoran Urban Real Estate
$0 to $5,000,000
Any Beds
Any Baths
For Sale
147 Properties Within 0.5 miles of: 630 N Franklin, Chicago
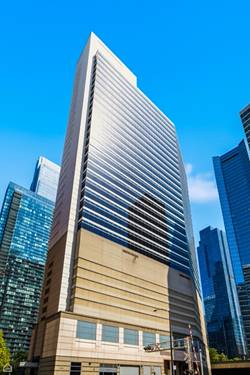
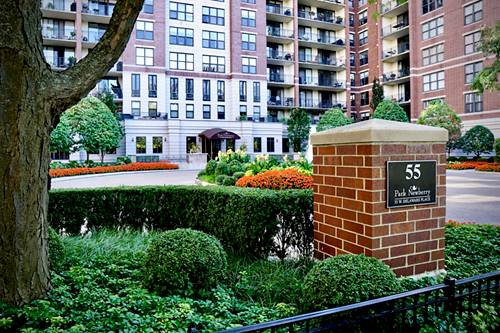
  • 55 W Delaware Unit 221, Chicago, IL 60610
    $975,000
    2 bed | 2 bath
    1 more available unit at this address
    $2,275,000 Unit 1120 3 bd / 4 ½ ba
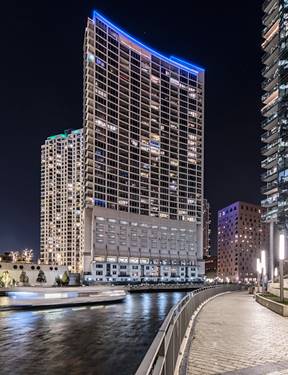
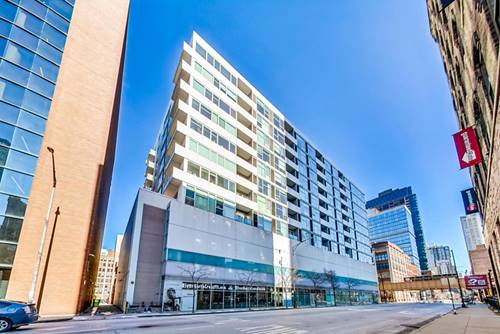
  • 333 N Canal Unit 3003, Chicago, IL 60606
    $850,000
    3 bed | 2 bath
    2 more available units at this address
    $1,350,000 Unit 3604 3 bd / 2 ½ ba
    $1,200,000 Unit 3404 3 bd / 2 ½ ba
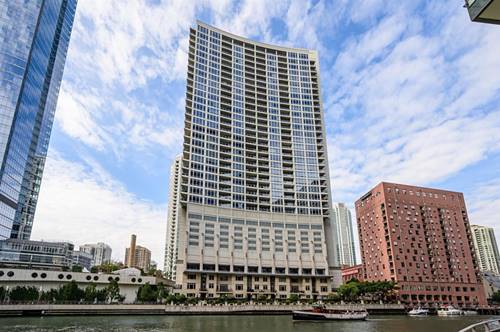
  • 333 N Canal Unit 3404, Chicago, IL 60606
    $1,200,000
    3 bed | 2½ bath
    2 more available units at this address
    $1,350,000 Unit 3604 3 bd / 2 ½ ba
    $850,000 Unit 3003 3 bd / 2 ba
  • 333 N Canal Unit 3604, Chicago, IL 60606
    $1,350,000
    3 bed | 2½ bath
    2 more available units at this address
    $1,200,000 Unit 3404 3 bd / 2 ½ ba
    $850,000 Unit 3003 3 bd / 2 ba
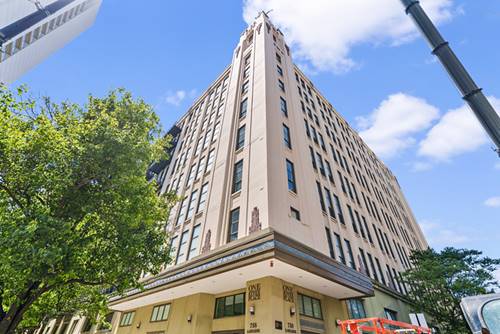
  • 758 N Larrabee Unit 305, Chicago, IL 60654
    $475,000
    2 bed | 2 bath
    3 more available units at this address
    $575,000 Unit 418 2 bd / 2 ba
    $525,000 Unit 509 2 bd / 2 ba
    $480,000 Unit 519 2 bd / 2 ba
  • 758 N Larrabee Unit 519, Chicago, IL 60654
    $480,000
    2 bed | 2 bath
    3 more available units at this address
    $575,000 Unit 418 2 bd / 2 ba
    $525,000 Unit 509 2 bd / 2 ba
    $475,000 Unit 305 2 bd / 2 ba
  • 758 N Larrabee Unit 509, Chicago, IL 60654
    $525,000
    2 bed | 2 bath
    3 more available units at this address
    $575,000 Unit 418 2 bd / 2 ba
    $480,000 Unit 519 2 bd / 2 ba
    $475,000 Unit 305 2 bd / 2 ba

630 N Franklin Unit 1013
Chicago, IL 60610

  • 1 Beds
  • 1 Baths
  • 656 Sq. Ft.
  • Built In 2005
Price

$299,000

Est Payment
$2,293 / month (details)  
Taxes
$4,726  
Assessments
$379  
Beds
1  
Baths
1  
Rooms
4  
Type
Attached  
Sq. Ft.
656  
Built
2005  
Neighborhood
River North  
MLS
#12667486
Status
Active

Property Description

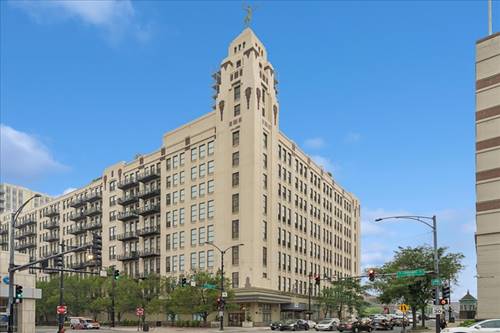
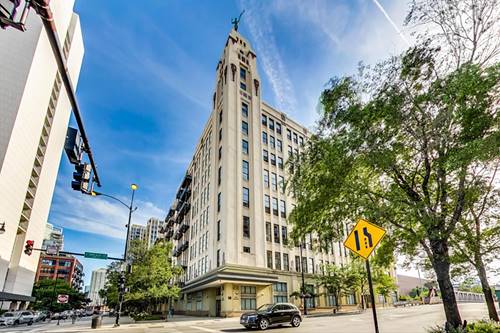
Top-floor 1BR in River North's iconic precast-concrete landmark at Franklin & Ontario. Built 2005, this loft-style residence delivers what most 1-bedrooms can't: 10'+ concrete ceilings, floor-to-ceiling windows, and 10th-floor light and sightlines. Private, well-sized bedroom with full walk-in closet. Stainless steel kitchen (range, microwave, dishwasher, refrigerator), in-unit washer/dryer, and ATTACHED GARAGE PARKING INCLUDED; a rare River North advantage. Full-service building: doorman, 24/7 monitored security, Butterfly MX entry, Amazon Hub lockers, secured package room, fitness center, bike storage, on-site management. Pet-friendly. Heart of the Gallery District, steps to Brown/Purple Line (Chicago Ave), short walk to Red Line (Grand), quick I-90/94 access. Loop, Mag Mile & Riverwalk all walkable. Upper-floor 1BRs in this building are a niche worth knowing.

Property Map

Property Details

Rooms

Room
Level
Flooring
Size
Living Room
Main
Hardwood
18X14
Dining Room
Main
Hardwood
COMBO
Kitchen
Main
Hardwood
11X6
Family Room
N/A
Laundry
N/A
Master Bedroom
Main
Carpet
14X11
Bedroom 2
N/A
Bedroom 3
N/A
Bedroom 4
N/A
Foyer
Main
20X4

Utilities

  • Heating Natural Gas, Forced Air
  • Cooling Central Air
  • Water Lake Michigan
  • Sewer Public Sewer

Additional Information

Assessment Includes
Heat, Gas, Insurance, Exterior Maintenance, Lawn Care, Scavenger, Snow Removal
Common Amenities
Bike Room/Bike Trails, Elevator in Residence, Receiving Room, Security Door Lock(s)
Exterior Features
Door Monitored By TV
Appliances
Range, Dishwasher, Refrigerator, Washer, Dryer, Disposal
Pets Allowed
Cats OK, Dogs OK
Parking
1 Garage Spaces, Garage Door Opener, Heated Garage, Yes, Garage Owned, Attached, Garage, Parking included in price
Schools
District 299

Payment Calculator

$
$
$
$
$
%
$
years
%
Principal & Interest
$0
Property Tax
$0
Assessments
$0
Home Insurance
$0
Mortgage Insurance
$0

Nearby Transportation

  • Bus 37 0.1 mi
  • Bus 65 0.1 mi
  • Bus 125 0.1 mi
  • Bus 156 0.1 mi
  • Bus 22 0.2 mi
  • Bus 66 0.2 mi
  • Bus 0.2 mi
  • Bus 36 0.4 mi
  • Bus 29 0.4 mi
  • Bus 62 0.5 mi
  • Bus 134 0.5 mi
  • Bus 135 0.5 mi
  • Bus 136 0.5 mi
  • Bus 70 0.5 mi
  • Bus 56 0.6 mi
  • Union Pacific North 0.8 mi
  • Union Pacific Northwest 0.8 mi
  • Union Pacific West 0.8 mi
  • Metra Electric 0.9 mi
  • Burlington Northern 1.0 mi
  • Heritage Corridor 1.0 mi
  • Milwaukee North 1.0 mi
  • Milwaukee West 1.0 mi
  • North Central Service 1.0 mi
  • Southwest Service 1.0 mi
  • Rock Island 1.2 mi
  • Brown Line 0.2 mi
  • Purple Line 0.2 mi
  • Red Line 0.4 mi
  • Blue Line 0.6 mi
  • ZipCar 0.1 mi
  • Maven 0.2 mi
  • I 90 East 0.1 mi
  • I 94 East 0.1 mi
  • I 90 West 0.1 mi
  • I 94 West 0.1 mi
  • I 290 East 1.3 mi
  • I 290 West 1.6 mi
  • I 55 South 2.7 mi
  • I 55 North 2.7 mi
grid
Register to see 3 more properties