Corcoran Urban Real Estate
$0 to $5,000,000
Any Beds
Any Baths
For Sale
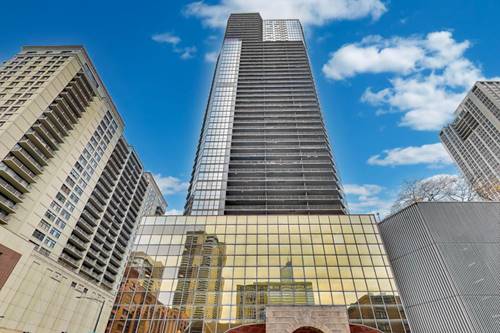
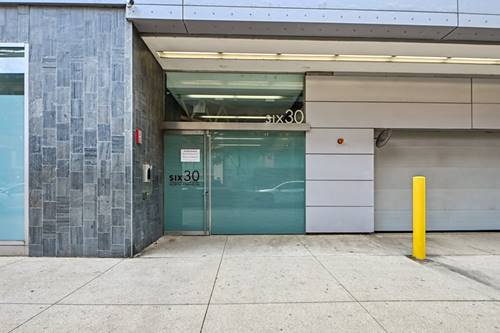
145 Properties Within 0.5 miles of: 630 N Franklin, Chicago
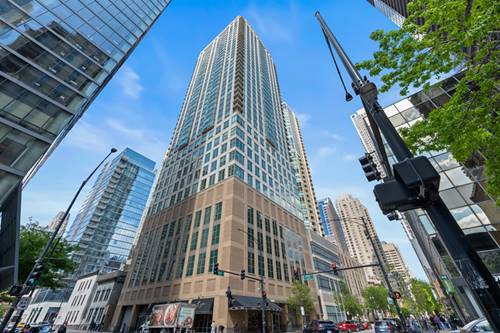
  • 333 N Canal Unit 3604, Chicago, IL 60606
    $1,350,000
    3 bed | 2½ bath
    2 more available units at this address
    $1,200,000 Unit 3404 3 bd / 2 ½ ba
    $850,000 Unit 3003 3 bd / 2 ba
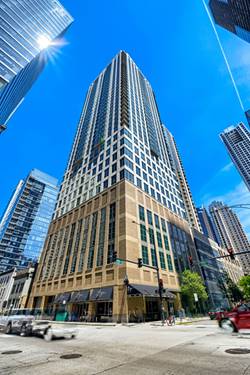
  • 2 E Erie Unit 3014, Chicago, IL 60611
    $344,900
    1 bed | 1 bath
    2 more available units at this address
    $890,000 Unit 3005 3 bd / 3 ba
    $670,000 Unit 1511 2 bd / 2 ba
  • 2 E Erie Unit 1511, Chicago, IL 60611
    $670,000
    2 bed | 2 bath
    2 more available units at this address
    $890,000 Unit 3005 3 bd / 3 ba
    $344,900 Unit 3014 1 bd / 1 ba
  • 2 E Erie Unit 3005, Chicago, IL 60611
    $890,000
    3 bed | 3 bath
    2 more available units at this address
    $670,000 Unit 1511 2 bd / 2 ba
    $344,900 Unit 3014 1 bd / 1 ba
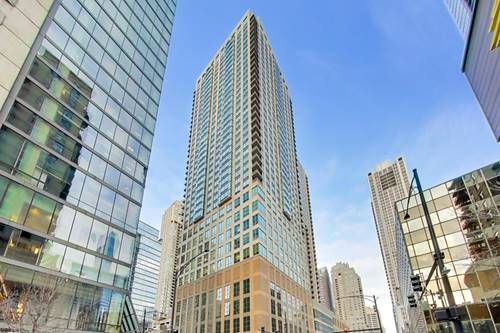
  • 10 E Ontario Unit 3307, Chicago, IL 60611
    $270,000
    1 bed | 1 bath
    12 more available units at this address
    $1,499,000 Unit 5001-02 3 bd / 3 ba
    $575,000 Unit 4808 2 bd / 2 ba
    $465,000 Unit 4602 2 bd / 2 ba
    $450,000 Unit 4903 2 bd / 1 ba
    $385,000 Unit 4304 2 bd / 2 ba
    $335,000 Unit 4007 2 bd / 1 ba
    $319,900 Unit 4103 1 bd / 1 ba
    $299,999 Unit 4207 1 bd / 1 ba
    $299,500 Unit 3808 1 bd / 1 ba
    $279,000 Unit 1203 1 bd / 1 ba
    $275,000 Unit 1303 1 bd / 1 ba
    $274,000 Unit 2509 1 bd / 1 ba
  • 10 E Ontario Unit 2509, Chicago, IL 60611
    $274,000
    1 bed | 1 bath
    12 more available units at this address
    $1,499,000 Unit 5001-02 3 bd / 3 ba
    $575,000 Unit 4808 2 bd / 2 ba
    $465,000 Unit 4602 2 bd / 2 ba
    $450,000 Unit 4903 2 bd / 1 ba
    $385,000 Unit 4304 2 bd / 2 ba
    $335,000 Unit 4007 2 bd / 1 ba
    $319,900 Unit 4103 1 bd / 1 ba
    $299,999 Unit 4207 1 bd / 1 ba
    $299,500 Unit 3808 1 bd / 1 ba
    $279,000 Unit 1203 1 bd / 1 ba
    $275,000 Unit 1303 1 bd / 1 ba
    $270,000 Unit 3307 1 bd / 1 ba
  • 10 E Ontario Unit 1303, Chicago, IL 60611
    $275,000
    1 bed | 1 bath
    12 more available units at this address
    $1,499,000 Unit 5001-02 3 bd / 3 ba
    $575,000 Unit 4808 2 bd / 2 ba
    $465,000 Unit 4602 2 bd / 2 ba
    $450,000 Unit 4903 2 bd / 1 ba
    $385,000 Unit 4304 2 bd / 2 ba
    $335,000 Unit 4007 2 bd / 1 ba
    $319,900 Unit 4103 1 bd / 1 ba
    $299,999 Unit 4207 1 bd / 1 ba
    $299,500 Unit 3808 1 bd / 1 ba
    $279,000 Unit 1203 1 bd / 1 ba
    $274,000 Unit 2509 1 bd / 1 ba
    $270,000 Unit 3307 1 bd / 1 ba

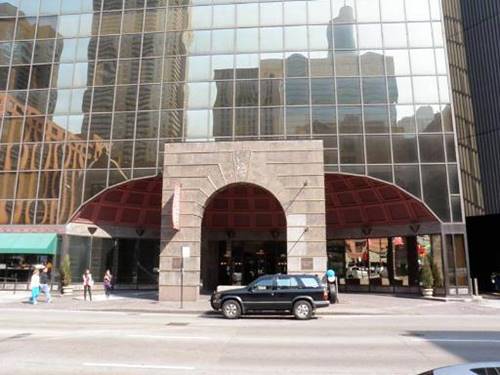
630 N Franklin Unit 709
Chicago, IL 60654

  • 2 Beds
  • 2 Baths
  • 1,100 Sq. Ft.
  • Built In 2005
Price

$440,000

Est Payment
$3,433 / month (details)  
Taxes
$7,124  
Assessments
$603  
Beds
2  
Baths
2  
Rooms
5  
Type
Attached  
Sq. Ft.
1,100  
Lot Size
condo  
Built
2005  
Neighborhood
River North  
Building
630 N Franklin  
MLS
#12698316
Status
Active (0 days)

Property Description

Experience sophisticated loft living in the heart of River North at this beautifully updated, move-in-ready residence. Designed with timeless industrial character and modern elegance, this spacious condo features soaring ceilings, floor-to-ceiling windows, and a dramatic sliding glass door that opens to a private balcony, creating a light-filled living space perfect for relaxing or entertaining. The open-concept floor plan seamlessly blends the living, dining, and kitchen areas, showcasing stainless steel appliances (2020), contemporary finishes, and an inviting atmosphere that feels both stylish and functional. Thoughtfully maintained with major recent mechanical updates, the unit features a brand-new furnace and A/C condenser (2025), offering comfort and peace of mind for years to come. This unit has also undergone significant improvements, including a new HVAC system, refrigerator, and stove/range installed in 2025, further enhancing the value and appeal of the property. Located in the center of vibrant River North, you'll enjoy unparalleled access to Chicago's finest restaurants, boutique shopping, art galleries, nightlife, parks, public transportation, and the Loop, all just moments from your front door. Whether you're searching for a stylish primary residence, an in-town retreat, or a high-quality investment, this exceptional loft delivers the perfect combination of location, lifestyle, and modern updates. One deeded garage parking space is available for an additional $25,000.

Property Map

Property Details

Rooms

Room
Level
Flooring
Size
Living Room
Main
Wood Laminate
12X15
Dining Room
Main
Wood Laminate
COMBO
Kitchen
Main
Wood Laminate
11X20
Family Room
N/A
Laundry
N/A
Master Bedroom
Main
Carpet
14X19
Bedroom 2
Main
Carpet
12X10
Bedroom 3
N/A
Bedroom 4
N/A

Utilities

  • Heating Other
  • Cooling Central Air
  • Water Public
  • Sewer Other

Additional Information

Assessment Includes
Water, Gas, Insurance, Exterior Maintenance, Lawn Care, Scavenger, Snow Removal
Common Amenities
Elevator in Residence, Storage, Security Door Lock(s), Service Elevator(s)
Interior Features
Walk-In Closet(s)
Appliances
Range, Microwave, Dishwasher, Refrigerator, Washer, Dryer, Disposal, Stainless Steel Appliance(s), Cooktop, Range Hood
Pets Allowed
Cats OK, Dogs OK
Parking
1 Garage Spaces, Yes, Garage Owned, Attached, Garage, Parking not included in price
Schools
Wells Community Academy Senior H (299), Ogden Elementary (299), Ogden Elementary (299)

Payment Calculator

$
$
$
$
$
%
$
years
%
Principal & Interest
$0
Property Tax
$0
Assessments
$0
Home Insurance
$0
Mortgage Insurance
$0

Listing History

07-23-2026 Listed at $440,000
Last Modified 7/23/26 2:27 PM

Nearby Transportation

  • Bus 37 0.1 mi
  • Bus 125 0.1 mi
  • Bus 65 0.1 mi
  • Bus 156 0.2 mi
  • Bus 22 0.2 mi
  • Bus 66 0.2 mi
  • Bus 0.2 mi
  • Bus 36 0.4 mi
  • Bus 29 0.4 mi
  • Bus 62 0.5 mi
  • Bus 134 0.5 mi
  • Bus 135 0.5 mi
  • Bus 136 0.5 mi
  • Bus 70 0.5 mi
  • Bus 56 0.5 mi
  • Union Pacific North 0.8 mi
  • Union Pacific Northwest 0.8 mi
  • Union Pacific West 0.8 mi
  • Metra Electric 0.9 mi
  • Burlington Northern 1.0 mi
  • Heritage Corridor 1.0 mi
  • Milwaukee North 1.0 mi
  • Milwaukee West 1.0 mi
  • North Central Service 1.0 mi
  • Southwest Service 1.0 mi
  • Rock Island 1.2 mi
  • Brown Line 0.2 mi
  • Purple Line 0.2 mi
  • Red Line 0.4 mi
  • Blue Line 0.6 mi
  • ZipCar 0.1 mi
  • Maven 0.2 mi
  • I 90 East 0.1 mi
  • I 94 East 0.1 mi
  • I 90 West 0.1 mi
  • I 94 West 0.1 mi
  • I 290 East 1.2 mi
  • I 290 West 1.6 mi
  • I 55 South 2.7 mi
  • I 55 North 2.7 mi
grid
Register to see 4 more properties