Corcoran Urban Real Estate
$0 to $5,000,000
Any Beds
Any Baths
For Sale
294 Properties Within 0.5 miles of: 630 N State, Chicago
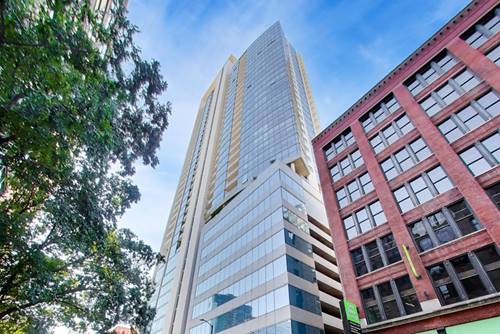
  • 240 E Illinois Unit 1706, Chicago, IL 60611
    $529,900
    2 bed | 2 bath
    4 more available units at this address
    $1,000,000 Unit 3101 3 bd / 2 ba
    $950,000 Unit 3001 3 bd / 2 ba
    $745,000 Unit 1511 2 bd / 2 ba
    $444,900 Unit 1802 1 bd / 1 ½ ba
  • 240 E Illinois Unit 1511, Chicago, IL 60611
    $745,000
    2 bed | 2 bath
    4 more available units at this address
    $1,000,000 Unit 3101 3 bd / 2 ba
    $950,000 Unit 3001 3 bd / 2 ba
    $529,900 Unit 1706 2 bd / 2 ba
    $444,900 Unit 1802 1 bd / 1 ½ ba
  • 240 E Illinois Unit 3001, Chicago, IL 60611
    $950,000
    3 bed | 2 bath
    4 more available units at this address
    $1,000,000 Unit 3101 3 bd / 2 ba
    $745,000 Unit 1511 2 bd / 2 ba
    $529,900 Unit 1706 2 bd / 2 ba
    $444,900 Unit 1802 1 bd / 1 ½ ba
  • 240 E Illinois Unit 3101, Chicago, IL 60611
    $1,000,000
    3 bed | 2 bath
    4 more available units at this address
    $950,000 Unit 3001 3 bd / 2 ba
    $745,000 Unit 1511 2 bd / 2 ba
    $529,900 Unit 1706 2 bd / 2 ba
    $444,900 Unit 1802 1 bd / 1 ½ ba
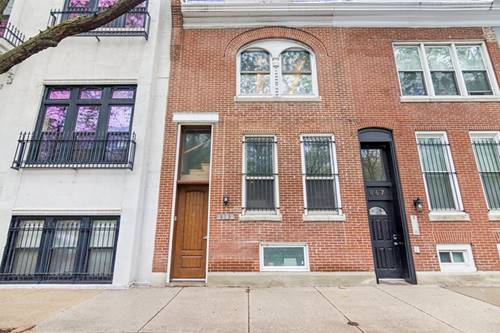
  • 630 N Franklin Unit 709, Chicago, IL 60654
    $440,000
    2 bed | 2 bath
    1 more available unit at this address
    $299,000 Unit 1013 1 bd / 1 ba
  • 869 N Lasalle Unit 2, Chicago, IL 60610
    $400,000
    2 bed | 1 bath
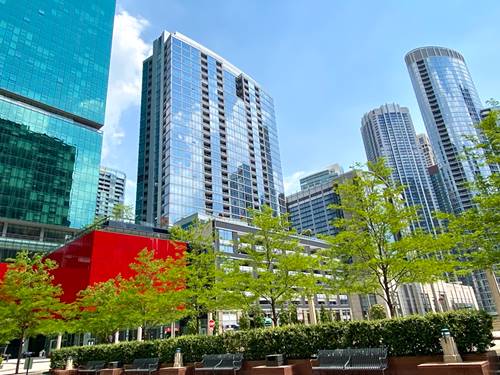
  • 303 W Ohio Unit 1504, Chicago, IL 60654
    $289,900
    1 bed | 1 bath
    3 more available units at this address
    $415,000 Unit 2202 2 bd / 1 ba
    $385,000 Unit 2902 2 bd / 1 ba
    $345,000 Unit 3804 1 bd / 1 ba

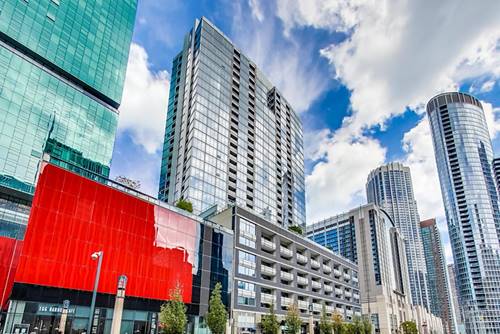
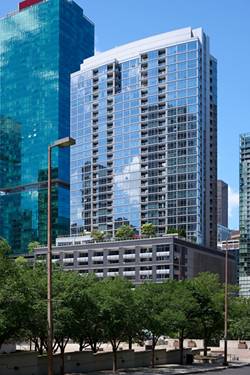
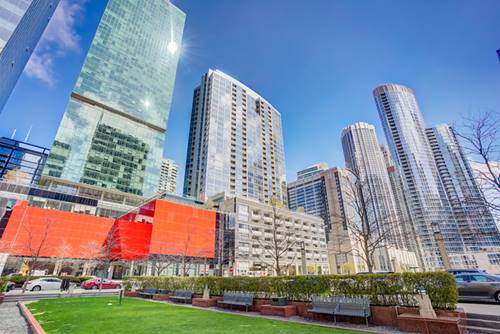
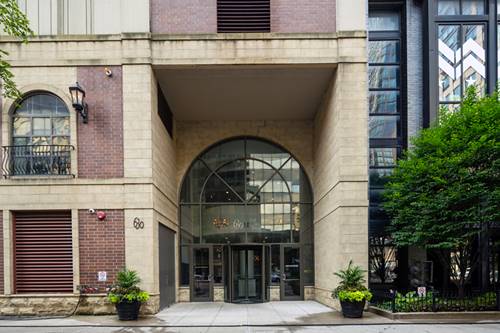
630 N State Unit 2202
Chicago, IL 60654

  • 2 Beds
  • 2 Baths
  • Built In 2000
Price

$499,000

Est Payment
$4,141 / month (details)  
Taxes
$8,825  
Assessments
$832  
Beds
2  
Baths
2  
Rooms
5  
Type
Attached  
Sq. Ft.
n/a  
Built
2000  
Neighborhood
River North  
MLS
#12710387
Status
Active

Property Description

High floor corner two bedroom in River North with sweeping city views from an oversized private balcony. Hardwood floors run throughout an open, light-filled layout. The kitchen features a huge granite island with plenty of extra storage. On winter nights, floor-to-ceiling French doors frame the snow while the gas fireplace warms the living room. The primary bathroom offers a double vanity, soaking tub, and separate shower. Freshly painted throughout with new lighting fixtures. Wonderful closet space and in-unit washer/dryer. Assessments include heat, AC, gas, internet, and cable. Steps from public transit, restaurants, shops, and nightlife. Deeded parking included.

Property Map

Property Details

Rooms

Room
Level
Flooring
Size
Living Room
Main
Hardwood
20X16
Dining Room
Main
COMBO
Kitchen
Main
Hardwood
16X8
Family Room
N/A
Laundry
N/A
Master Bedroom
Main
Hardwood
20X13
Bedroom 2
Main
Hardwood
13X11
Bedroom 3
N/A
Bedroom 4
N/A
Foyer
Main
Hardwood
6X5
Balcony/Porch/Lanai
Main
13X5

Utilities

  • Heating Natural Gas, Forced Air
  • Cooling Central Air
  • Water Lake Michigan
  • Sewer Public Sewer

Additional Information

Assessment Includes
Heat, Air Conditioning, Water, Gas, Insurance, Security, Doorman, TV/Cable, Exercise Facilities, Exterior Maintenance, Scavenger, Snow Removal, Internet
Common Amenities
Bike Room/Bike Trails, Door Person, Elevator in Residence, Exercise Room, Storage, On Site Manager/Engineer, Party Room, Service Elevator(s), Valet/Cleaner
Appliances
Range, Microwave, Dishwasher, Refrigerator, Washer, Dryer
Pets Allowed
Cats OK, Dogs OK, Number Limit, Size Limit
Parking
1 Garage Spaces, Yes, Garage Owned, Attached, Garage, Parking included in price
Schools
Wells Community Academy Senior H (299), Ogden Elementary (299)

Payment Calculator

$
$
$
$
$
%
$
years
%
Principal & Interest
$0
Property Tax
$0
Assessments
$0
Home Insurance
$0
Mortgage Insurance
$0

Nearby Transportation

  • Bus 125 < 0.1 mi
  • Bus 36 < 0.1 mi
  • Bus 22 0.1 mi
  • Bus 65 0.1 mi
  • Bus 29 0.1 mi
  • Bus 156 0.2 mi
  • Bus 26 0.2 mi
  • Bus 3 0.2 mi
  • Bus 143 0.2 mi
  • Bus 151 0.2 mi
  • Bus 146 0.2 mi
  • Bus 147 0.2 mi
  • Bus 148 0.2 mi
  • Bus 10 0.2 mi
  • Bus 66 0.2 mi
  • Metra Electric 0.7 mi
  • Union Pacific North 1.0 mi
  • Union Pacific Northwest 1.0 mi
  • Union Pacific West 1.0 mi
  • Burlington Northern 1.1 mi
  • Heritage Corridor 1.1 mi
  • Milwaukee North 1.1 mi
  • Milwaukee West 1.1 mi
  • North Central Service 1.1 mi
  • Southwest Service 1.1 mi
  • Rock Island 1.2 mi
  • Red Line 0.1 mi
  • Brown Line 0.4 mi
  • Purple Line 0.4 mi
  • Green Line 0.5 mi
  • ZipCar 0.1 mi
  • Maven 0.1 mi
  • I 90 East 0.4 mi
  • I 94 East 0.4 mi
  • I 90 West 0.4 mi
  • I 94 West 0.4 mi
  • I 290 East 1.5 mi
  • I 290 West 1.9 mi
  • I 55 South 2.8 mi
  • I 55 North 2.8 mi
grid
Register to see 4 more properties