Corcoran Urban Real Estate
$0 to $10,000
Any Beds
Any Baths
For Rent
128 Properties Rentals Within 0.5 miles of: 630 N State, Chicago
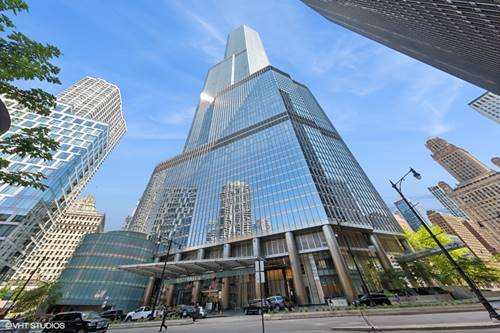
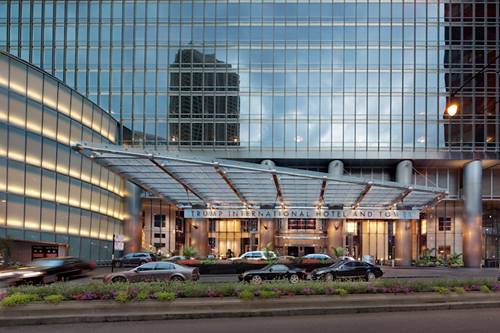
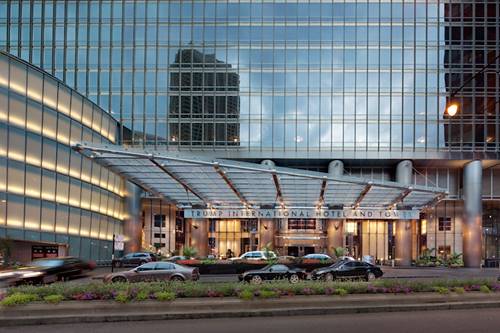
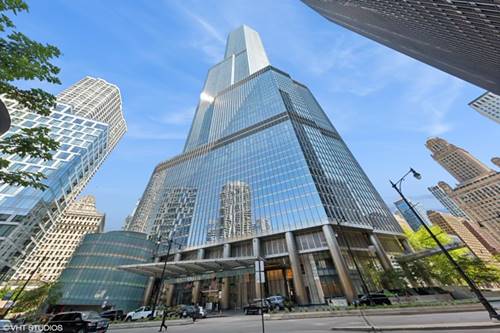
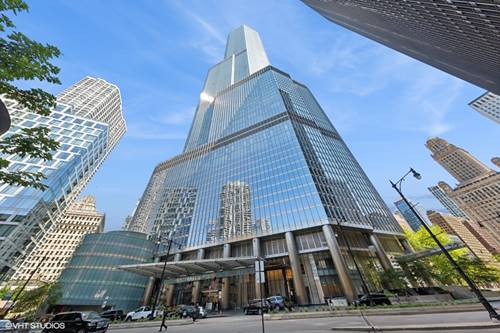
  • 401 N Wabash Unit 37D, Chicago, IL 60611
    $5,000
    1 bed | 1½ bath
    7 more available units at this address
    $30,000 Unit 86A 4 bd / 5 ½ ba
    $12,500 Unit 73A 3 bd / 3 ½ ba
    $9,500 Unit 61G 1 bd / 1 ½ ba
    $7,000 Unit 29C 2 bd / 2 ½ ba
    $5,000 Unit 31G 1 bd / 1 ½ ba
    $4,300 Unit 31i 1 bd / 1 ½ ba
    $4,200 Unit 56B 1 bd / 1 ½ ba
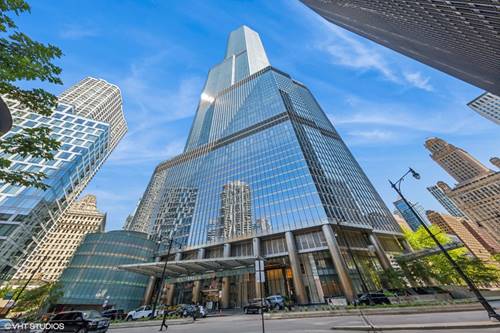
  • 401 N Wabash Unit 29C, Chicago, IL 60611
    $7,000
    2 bed | 2½ bath
    7 more available units at this address
    $30,000 Unit 86A 4 bd / 5 ½ ba
    $12,500 Unit 73A 3 bd / 3 ½ ba
    $9,500 Unit 61G 1 bd / 1 ½ ba
    $5,000 Unit 31G 1 bd / 1 ½ ba
    $5,000 Unit 37D 1 bd / 1 ½ ba
    $4,300 Unit 31i 1 bd / 1 ½ ba
    $4,200 Unit 56B 1 bd / 1 ½ ba
  • 401 N Wabash Unit 61G, Chicago, IL 60611
    $9,500
    1 bed | 1½ bath
    7 more available units at this address
    $30,000 Unit 86A 4 bd / 5 ½ ba
    $12,500 Unit 73A 3 bd / 3 ½ ba
    $7,000 Unit 29C 2 bd / 2 ½ ba
    $5,000 Unit 31G 1 bd / 1 ½ ba
    $5,000 Unit 37D 1 bd / 1 ½ ba
    $4,300 Unit 31i 1 bd / 1 ½ ba
    $4,200 Unit 56B 1 bd / 1 ½ ba
  • 401 N Wabash Unit 73A, Chicago, IL 60611
    $12,500
    3 bed | 3½ bath
    7 more available units at this address
    $30,000 Unit 86A 4 bd / 5 ½ ba
    $9,500 Unit 61G 1 bd / 1 ½ ba
    $7,000 Unit 29C 2 bd / 2 ½ ba
    $5,000 Unit 31G 1 bd / 1 ½ ba
    $5,000 Unit 37D 1 bd / 1 ½ ba
    $4,300 Unit 31i 1 bd / 1 ½ ba
    $4,200 Unit 56B 1 bd / 1 ½ ba
  • 401 N Wabash Unit 86A, Chicago, IL 60611
    $30,000
    4 bed | 5½ bath
    7 more available units at this address
    $12,500 Unit 73A 3 bd / 3 ½ ba
    $9,500 Unit 61G 1 bd / 1 ½ ba
    $7,000 Unit 29C 2 bd / 2 ½ ba
    $5,000 Unit 31G 1 bd / 1 ½ ba
    $5,000 Unit 37D 1 bd / 1 ½ ba
    $4,300 Unit 31i 1 bd / 1 ½ ba
    $4,200 Unit 56B 1 bd / 1 ½ ba
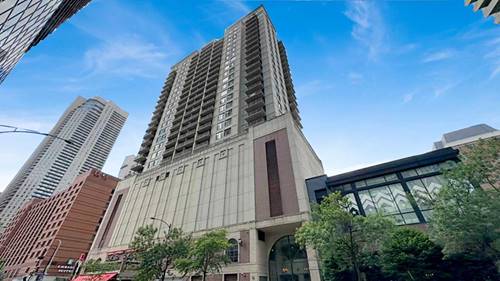
  • 103 W Chestnut, Chicago, IL 60610
    $18,000
    4 bed | 4½ bath

  • 111 E Chestnut Unit 26D, Chicago, IL 60611
    $2,400
    1 bed | 1 bath
    3 more available units at this address
    $6,500 Unit 53A 2 bd / 2 ba
    $3,700 Unit 35J 1 bd / 1 ba
    $3,090 Unit 52J 1 bd / 1 ba

630 N State Apt 2208
Chicago, IL 60654

  • 2 Beds
  • 2 Baths
  • Built In 2000
Rental Price

$4,500

Beds
2  
Baths
2  
Rooms
5  
Type
Attached  
Sq. Ft.
n/a  
Built
2000  
Neighborhood
River North  
MLS
#12700551
Status
Active

Property Description

Heart of River North Spacious and bright, corner 2 bed, 2 bath condo with parking available 9/1! This beautifully renovated condo sits on the SW corner of the building, with lovely views of the downtown landscape and tons of windows for natural light. White kitchen with quartz countertops, waterfall breakfast bar, stainless steel appliances and marble herringbone tile backsplash. Separate dining area plus Large living room that will fit all your furniture. 18 foot private balcony for outdoor fun with views! King-sized primary suite with two walk-in closets and recently remodeled bathroom with double sinks, soaking tub and separate shower. Guest bedroom with built-in Murphy Bed (which will stay) - making a great home office/guest room combination. Central air/heat, in-unit laundry and garage parking complete this home. Rent includes water, Astound Eero Basic Cable and high speed internet. Elevator building with 24 hour door staff, storage, and gym. Great location near all the dining, shopping and nightlife you could want, plus grocery (Jewel, Whole Foods, Trader Joes), Michigan Avenue, with easy access to Northwestern and Loyola too. Come home! We will have showing blocks Saturday, July 18th from 10:30am-11am, Monday, July 20th from 5-6pm and Friday, July 24th from 5-6pm. Please reach out to agent to make showing request.

Property Map

Property Details

Rooms

Room
Level
Flooring
Size
Living Room
Main
Hardwood
17X15
Dining Room
Main
Hardwood
11X9
Kitchen
Main
Hardwood
11X6
Family Room
N/A
Laundry
N/A
Master Bedroom
Main
Carpet
15X11
Bedroom 2
Main
Carpet
10X10
Bedroom 3
N/A
Bedroom 4
N/A
Foyer
Main
Hardwood
17X5
Balcony/Porch/Lanai
Main
18X5

Utilities

  • Heating Forced Air
  • Cooling Central Air
  • Water Lake Michigan, Public
  • Sewer Public Sewer

Additional Information

Common Amenities
Bike Room/Bike Trails, Door Person, Elevator in Residence, Exercise Room, Storage, On Site Manager/Engineer, Party Room, Receiving Room, Restaurant
Interior Features
Elevator, Storage
Exterior Features
Balcony
Appliances
Range, Microwave, Dishwasher, Refrigerator, Washer, Dryer, Disposal, Stainless Steel Appliance(s)
Pets Allowed
Cats OK, Dogs OK
Parking
1 Garage Spaces, Garage Door Opener, Yes, Garage Owned, Attached, Garage, Parking included in price
Schools
Wells Community Academy Senior H (299), Ogden Elementary (299), Ogden Elementary (299)

Nearby Transportation

  • Bus 125 < 0.1 mi
  • Bus 36 < 0.1 mi
  • Bus 22 0.1 mi
  • Bus 65 0.1 mi
  • Bus 29 0.1 mi
  • Bus 156 0.2 mi
  • Bus 26 0.2 mi
  • Bus 3 0.2 mi
  • Bus 143 0.2 mi
  • Bus 151 0.2 mi
  • Bus 146 0.2 mi
  • Bus 147 0.2 mi
  • Bus 148 0.2 mi
  • Bus 10 0.2 mi
  • Bus 66 0.2 mi
  • Metra Electric 0.7 mi
  • Union Pacific North 1.0 mi
  • Union Pacific Northwest 1.0 mi
  • Union Pacific West 1.0 mi
  • Burlington Northern 1.1 mi
  • Heritage Corridor 1.1 mi
  • Milwaukee North 1.1 mi
  • Milwaukee West 1.1 mi
  • North Central Service 1.1 mi
  • Southwest Service 1.1 mi
  • Rock Island 1.2 mi
  • Red Line 0.1 mi
  • Brown Line 0.4 mi
  • Purple Line 0.4 mi
  • Green Line 0.5 mi
  • ZipCar 0.1 mi
  • Maven 0.1 mi
  • I 90 East 0.4 mi
  • I 94 East 0.4 mi
  • I 90 West 0.4 mi
  • I 94 West 0.4 mi
  • I 290 East 1.5 mi
  • I 290 West 1.9 mi
  • I 55 South 2.8 mi
  • I 55 North 2.8 mi
grid
Register to see 0 more properties