Corcoran Urban Real Estate
$0 to $5,000,000
Any Beds
Any Baths
For Sale
293 Properties Within 0.5 miles of: 630 N State, Chicago
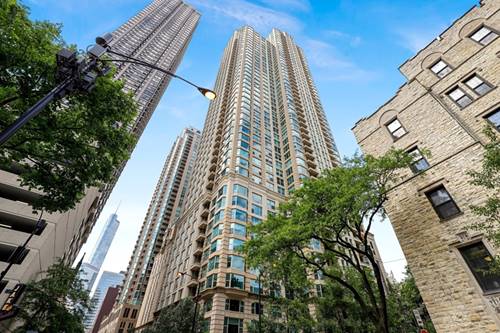
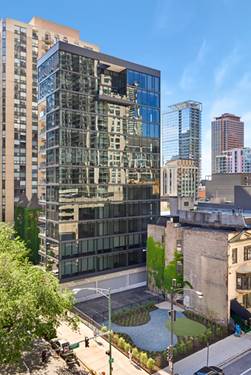
  • 25 E Superior Unit 605, Chicago, IL 60611
    $395,000
    1 bed | 1½ bath
    4 more available units at this address
    $1,250,000 Unit 3601 3 bd / 3 ba
    $698,000 Unit 1801 2 bd / 2 ba
    $595,000 Unit 3903 2 bd / 2 ba
    $550,000 Unit 1006 2 bd / 2 ba
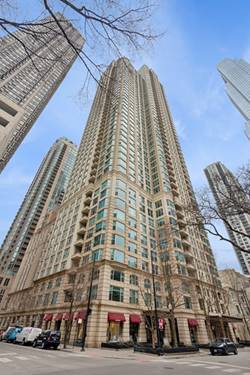
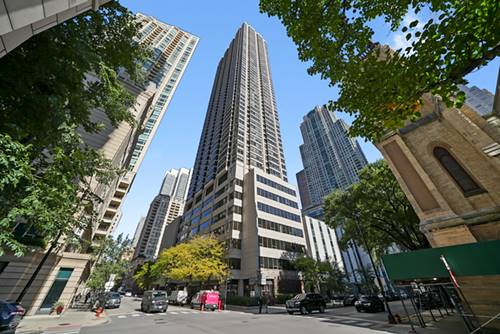
  • 25 E Superior Unit 1006, Chicago, IL 60611
    $550,000
    2 bed | 2 bath
    4 more available units at this address
    $1,250,000 Unit 3601 3 bd / 3 ba
    $698,000 Unit 1801 2 bd / 2 ba
    $595,000 Unit 3903 2 bd / 2 ba
    $395,000 Unit 605 1 bd / 1 ½ ba
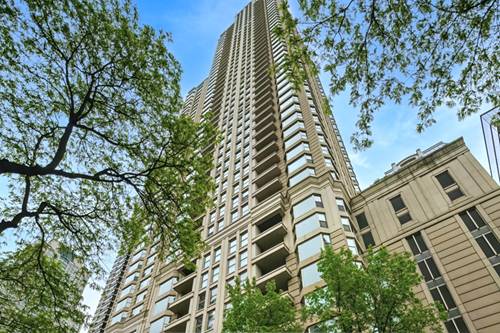
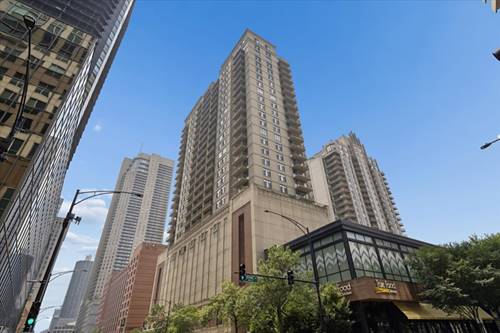
  • 25 E Superior Unit 3903, Chicago, IL 60611
    $595,000
    2 bed | 2 bath
    4 more available units at this address
    $1,250,000 Unit 3601 3 bd / 3 ba
    $698,000 Unit 1801 2 bd / 2 ba
    $550,000 Unit 1006 2 bd / 2 ba
    $395,000 Unit 605 1 bd / 1 ½ ba
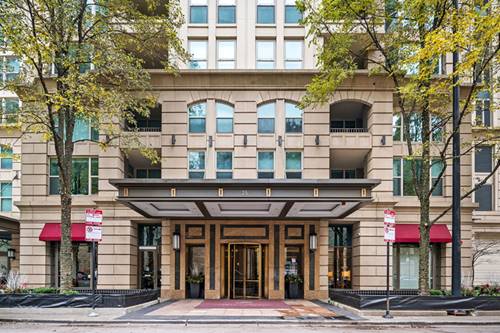
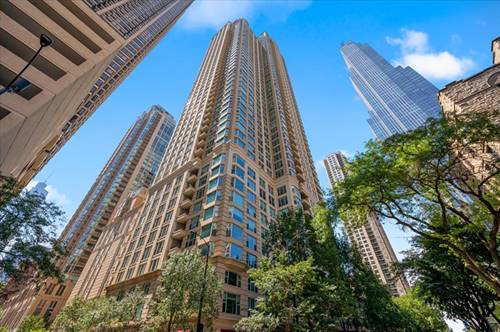
  • 25 E Superior Unit 1801, Chicago, IL 60611
    $698,000
    2 bed | 2 bath
    4 more available units at this address
    $1,250,000 Unit 3601 3 bd / 3 ba
    $595,000 Unit 3903 2 bd / 2 ba
    $550,000 Unit 1006 2 bd / 2 ba
    $395,000 Unit 605 1 bd / 1 ½ ba
  • 25 E Superior Unit 3601, Chicago, IL 60611
    $1,250,000
    3 bed | 3 bath
    4 more available units at this address
    $698,000 Unit 1801 2 bd / 2 ba
    $595,000 Unit 3903 2 bd / 2 ba
    $550,000 Unit 1006 2 bd / 2 ba
    $395,000 Unit 605 1 bd / 1 ½ ba
  • 56 W Huron Unit 9, Chicago, IL 60654
    $1,849,000
    3 bed | 3½ bath
  • 30 E Huron Unit 2406, Chicago, IL 60611
    $275,000
    1 bed | 1 bath
    5 more available units at this address
    $405,000 Unit 3802 2 bd / 1 ba
    $370,000 Unit 2007 2 bd / 1 ba
    $309,000 Unit 3601 1 bd / 1 ba
    $289,900 Unit 2010 1 bd / 1 ba
    $280,000 Unit 3303 1 bd / 1 ba

630 N State Unit 904
Chicago, IL 60654

  • 2 Beds
  • 2 Baths
  • Built In 2000
Price

$699,900

Est Payment
$5,540 / month (details)  
Taxes
$9,452  
Assessments
$1,195  
Beds
2  
Baths
2  
Rooms
5  
Type
Attached  
Sq. Ft.
n/a  
Built
2000  
Neighborhood
River North  
MLS
#12710123
Status
Active (0 days)

Property Description

Refined to perfection, this rare 2-bedroom, 2-bathroom residence offers a sophisticated lifestyle on the highly coveted terrace level. Having undergone a meticulous, down-to-the-studs renovation where no expense was spared, the home radiates a sense of uncompromising quality and timeless design from the moment you step inside, where you're greeted by a functional and stylish built-in foyer cubby and jacket storage. The interior is a study in elegance, featuring wide-plank hardwood floors and a curated collection of designer lighting throughout the unit. The open concept floor plan living area flows seamlessly into the chef-caliber kitchen, which shines with modern flat panel white cabinets, professional-grade stainless steel appliances, stunning backsplash with under cabinet lighting and lustrous stone countertops. The expansive living area has a spacious couch area centered around a custom TV built-in with fireplace and a separate dining area with a sleek floor to ceiling frameless glass wine case. Designed with a split floor plan for maximum privacy, the layout ensures a quiet retreat for everyone. The primary suite serves as a true sanctuary, boasting an enormous walk-in closet and a spa-inspired marble bathroom complete with a deep soaking tub and a massive glass-enclosed shower with full body spray. Across the residence, the large second bedroom also features its own walk-in closet, ensuring comfort and ample storage to go along with a well appointed second full bathroom. Completing this one of a kind unit is a rare, oversize outdoor terrace that offers a seamless connection to sweeping panoramic views, serving as a stunning backdrop for both quiet mornings and grand-scale entertaining, easily accessible from both the main living area and the primary suite. Situated within a premier full service building, this residence includes the added luxury of a premium deeded parking space available for $30,000. A true urban oasis where every detail has been thoughtfully considered to achieve a level of finish that is truly second to none. All this and a superb location steps from all things Michigan Ave, restaurants galore, and easy access to expressway and public transportation.

Property Map

Property Details

Rooms

Room
Level
Flooring
Size
Living Room
Main
Hardwood
16X15
Dining Room
Main
Hardwood
9X11
Kitchen
Main
Hardwood
13X11
Family Room
N/A
Laundry
N/A
Master Bedroom
Main
Carpet
12X15
Bedroom 2
Main
Carpet
11X13
Bedroom 3
N/A
Bedroom 4
N/A
Balcony/Porch/Lanai
Main
36X9

Utilities

  • Heating Natural Gas
  • Cooling Central Air
  • Water Lake Michigan, Public
  • Sewer Public Sewer

Additional Information

Assessment Includes
Heat, Water, Insurance, Security, Doorman, TV/Cable, Exterior Maintenance, Scavenger, Snow Removal
Common Amenities
Bike Room/Bike Trails, Door Person, Elevator in Residence, Exercise Room, Storage, On Site Manager/Engineer, Party Room, Receiving Room, Service Elevator(s), Valet/Cleaner
Interior Features
Elevator, Storage
Exterior Features
Balcony
Appliances
Range, Microwave, Dishwasher, Refrigerator, Washer, Dryer, Disposal
Pets Allowed
Cats OK, Dogs OK, Number Limit, Size Limit
Parking
1 Garage Spaces, Asphalt, Off Alley, Yes, Deeded, Attached, Garage, Parking not included in price
Schools
District 299

Payment Calculator

$
$
$
$
$
%
$
years
%
Principal & Interest
$0
Property Tax
$0
Assessments
$0
Home Insurance
$0
Mortgage Insurance
$0

Listing History

07-20-2026 Listed at $699,900
Last Modified 7/20/26 6:18 PM

Nearby Transportation

  • Bus 125 < 0.1 mi
  • Bus 36 < 0.1 mi
  • Bus 22 0.1 mi
  • Bus 65 0.1 mi
  • Bus 29 0.1 mi
  • Bus 156 0.2 mi
  • Bus 26 0.2 mi
  • Bus 3 0.2 mi
  • Bus 143 0.2 mi
  • Bus 151 0.2 mi
  • Bus 146 0.2 mi
  • Bus 147 0.2 mi
  • Bus 148 0.2 mi
  • Bus 10 0.2 mi
  • Bus 66 0.2 mi
  • Metra Electric 0.7 mi
  • Union Pacific North 1.0 mi
  • Union Pacific Northwest 1.0 mi
  • Union Pacific West 1.0 mi
  • Burlington Northern 1.1 mi
  • Heritage Corridor 1.1 mi
  • Milwaukee North 1.1 mi
  • Milwaukee West 1.1 mi
  • North Central Service 1.1 mi
  • Southwest Service 1.1 mi
  • Rock Island 1.2 mi
  • Red Line 0.1 mi
  • Brown Line 0.4 mi
  • Purple Line 0.4 mi
  • Green Line 0.5 mi
  • ZipCar 0.1 mi
  • Maven 0.1 mi
  • I 90 East 0.4 mi
  • I 94 East 0.4 mi
  • I 90 West 0.4 mi
  • I 94 West 0.4 mi
  • I 290 East 1.5 mi
  • I 290 West 1.9 mi
  • I 55 South 2.8 mi
  • I 55 North 2.8 mi
grid
Register to see 3 more properties