Corcoran Urban Real Estate
$0 to $5,000,000
Any Beds
Any Baths
For Sale
80 Properties Within 0.5 miles of: 633 S Plymouth, Chicago
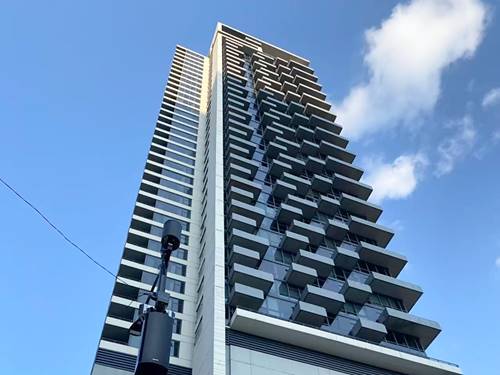
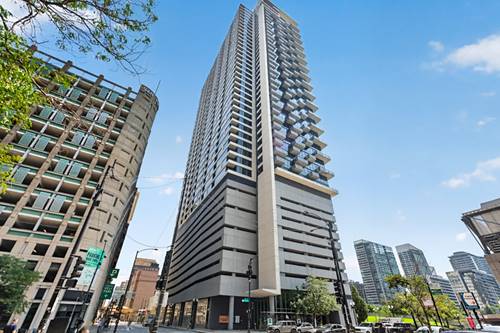
  • 235 W Van Buren Unit 2007, Chicago, IL 60607
    $349,900
    2 bed | 2 bath
    7 more available units at this address
    $569,900 Unit 4101 2 bd / 2 ba
    $390,000 Unit 4516 2 bd / 2 ba
    $379,900 Unit 2216 2 bd / 2 ba
    $368,000 Unit 2715 2 bd / 2 ba
    $349,900 Unit 2519 2 bd / 2 ba
    $344,900 Unit 1807 2 bd / 2 ba
    $339,900 Unit 2002 2 bd / 2 ba
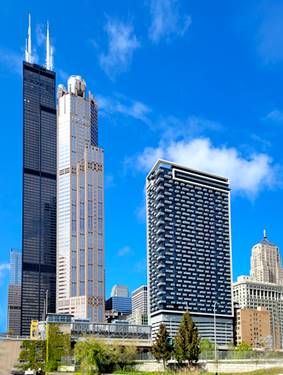
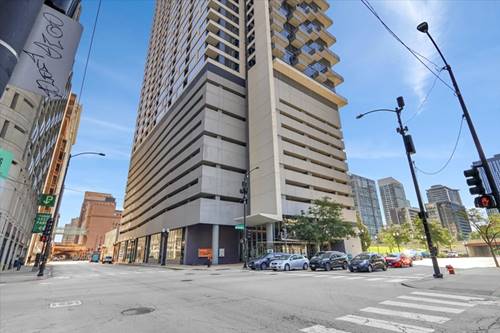
  • 235 W Van Buren Unit 2519, Chicago, IL 60607
    $349,900
    2 bed | 2 bath
    7 more available units at this address
    $569,900 Unit 4101 2 bd / 2 ba
    $390,000 Unit 4516 2 bd / 2 ba
    $379,900 Unit 2216 2 bd / 2 ba
    $368,000 Unit 2715 2 bd / 2 ba
    $349,900 Unit 2007 2 bd / 2 ba
    $344,900 Unit 1807 2 bd / 2 ba
    $339,900 Unit 2002 2 bd / 2 ba
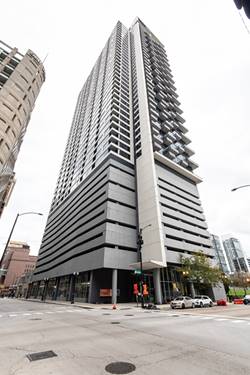
  • 235 W Van Buren Unit 2715, Chicago, IL 60607
    $368,000
    2 bed | 2 bath
    7 more available units at this address
    $569,900 Unit 4101 2 bd / 2 ba
    $390,000 Unit 4516 2 bd / 2 ba
    $379,900 Unit 2216 2 bd / 2 ba
    $349,900 Unit 2007 2 bd / 2 ba
    $349,900 Unit 2519 2 bd / 2 ba
    $344,900 Unit 1807 2 bd / 2 ba
    $339,900 Unit 2002 2 bd / 2 ba
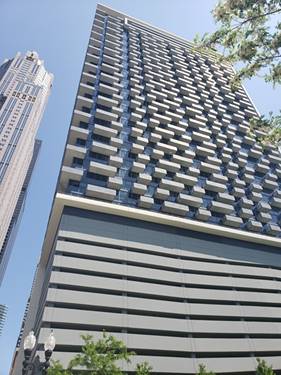
  • 235 W Van Buren Unit 2216, Chicago, IL 60607
    $379,900
    2 bed | 2 bath
    7 more available units at this address
    $569,900 Unit 4101 2 bd / 2 ba
    $390,000 Unit 4516 2 bd / 2 ba
    $368,000 Unit 2715 2 bd / 2 ba
    $349,900 Unit 2007 2 bd / 2 ba
    $349,900 Unit 2519 2 bd / 2 ba
    $344,900 Unit 1807 2 bd / 2 ba
    $339,900 Unit 2002 2 bd / 2 ba
  • 235 W Van Buren Unit 4516, Chicago, IL 60607
    $390,000
    2 bed | 2 bath
    7 more available units at this address
    $569,900 Unit 4101 2 bd / 2 ba
    $379,900 Unit 2216 2 bd / 2 ba
    $368,000 Unit 2715 2 bd / 2 ba
    $349,900 Unit 2007 2 bd / 2 ba
    $349,900 Unit 2519 2 bd / 2 ba
    $344,900 Unit 1807 2 bd / 2 ba
    $339,900 Unit 2002 2 bd / 2 ba
  • 235 W Van Buren Unit 4101, Chicago, IL 60607
    $569,900
    2 bed | 2 bath
    7 more available units at this address
    $390,000 Unit 4516 2 bd / 2 ba
    $379,900 Unit 2216 2 bd / 2 ba
    $368,000 Unit 2715 2 bd / 2 ba
    $349,900 Unit 2007 2 bd / 2 ba
    $349,900 Unit 2519 2 bd / 2 ba
    $344,900 Unit 1807 2 bd / 2 ba
    $339,900 Unit 2002 2 bd / 2 ba
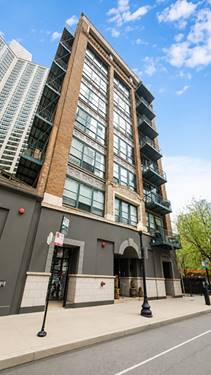
  • 1133 S Wabash Unit 806, Chicago, IL 60605
    $1,200,000
    3 bed | 2½ bath

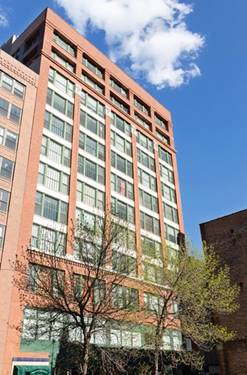
633 S Plymouth Unit 1207
Chicago, IL 60605

  • 1 Beds
  • 1 Baths
  • Built In 1904
Price

$255,000

Est Payment
$2,456 / month (details)  
Taxes
$4,101  
Assessments
$797  
Beds
1  
Baths
1  
Rooms
4  
Type
Attached  
Sq. Ft.
n/a  
Built
1904  
Neighborhoods
South Loop, Printers Row  
Building
Pope Building  
MLS
#12743293
Status
Active

Property Description

Perched on the top floor with sweeping eastern views, this oversized Printer's Row studio loft offers a rare combination of space, natural light, and flexibility. Located in the historic Pope Building, the residence features approximately 11-foot ceilings, solid hardwood flooring, and views toward Lake Michigan and the South Michigan Avenue skyline. The expansive 20' x 20' main living area provides plenty of room to create distinct living, dining, sleeping, and work-from-home spaces while maintaining an open loft feel. The kitchen features an island with seating and stainless steel appliances. Additional features include updated lighting and a bathroom with a quartz-topped vanity and custom mirror. A movable closet system, additional closets, and separate basement storage provide plenty of storage options. Coin laundry is also available in the building. Enjoy beautiful eastern sunrises and an open city backdrop from this unique top-floor residence. Conveniently located near CTA Red Line stations, dining, shopping, grocery options, and all that Printer's Row and the South Loop have to offer. Multiple parking options are available nearby.

Property Map

Property Details

Rooms

Room
Level
Flooring
Size
Living Room
Main
Hardwood
18X16
Dining Room
Main
COMBO
Kitchen
Main
Hardwood
9X16
Family Room
N/A
Laundry
N/A
Master Bedroom
Main
10X9
Bedroom 2
N/A
Bedroom 3
N/A
Bedroom 4
N/A

Utilities

  • Heating Natural Gas, Forced Air
  • Cooling Central Air
  • Water Lake Michigan
  • Sewer Public Sewer

Additional Information

Assessment Includes
Water, Gas, Insurance, TV/Cable, Exterior Maintenance, Lawn Care, Scavenger, Snow Removal
Common Amenities
Bike Room/Bike Trails, Coin Laundry, Elevator in Residence, Storage, Service Elevator(s)
Exterior Features
Door Monitored By TV
Appliances
Range, Microwave, Dishwasher, Refrigerator
Pets Allowed
Cats OK, Dogs OK, Number Limit, Size Limit
Schools
Phillips Academy High School (299)

Payment Calculator

$
$
$
$
$
%
$
years
%
Principal & Interest
$0
Property Tax
$0
Assessments
$0
Home Insurance
$0
Mortgage Insurance
$0

Nearby Transportation

  • Bus 2 0.1 mi
  • Bus 10 0.1 mi
  • Bus 29 0.1 mi
  • Bus 146 0.1 mi
  • Bus 130 0.1 mi
  • Bus 6 0.1 mi
  • Bus 62 0.1 mi
  • Bus 22 0.1 mi
  • Bus 24 0.1 mi
  • Bus 148 0.1 mi
  • Bus 36 0.2 mi
  • Bus 147 0.2 mi
  • Bus 4 0.2 mi
  • Bus 1 0.2 mi
  • Bus 3 0.2 mi
  • Rock Island 0.3 mi
  • Metra Electric 0.4 mi
  • Burlington Northern 0.7 mi
  • Heritage Corridor 0.7 mi
  • Milwaukee North 0.7 mi
  • Milwaukee West 0.7 mi
  • North Central Service 0.7 mi
  • Southwest Service 0.7 mi
  • Union Pacific North 0.9 mi
  • Union Pacific Northwest 0.9 mi
  • Union Pacific West 0.9 mi
  • Red Line 0.1 mi
  • Blue Line 0.2 mi
  • Pink Line 0.2 mi
  • Orange Line 0.2 mi
  • ZipCar < 0.1 mi
  • I 90 East 0.8 mi
  • I 94 East 0.8 mi
  • I 90 West 0.8 mi
  • I 94 West 0.8 mi
  • I 290 East 0.8 mi
  • I 55 North 1.4 mi
  • I 55 South 1.4 mi
  • I 290 West 1.5 mi
grid
Register to see 2 more properties