Corcoran Urban Real Estate
$0 to $5,000,000
Any Beds
Any Baths
For Sale
59 Properties Within 0.5 miles of: 633 S Plymouth, Chicago
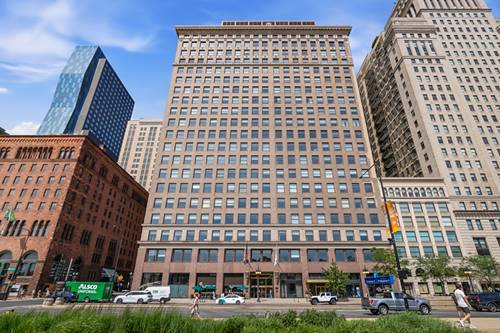
  • 234 W Polk Unit 3708, Chicago, IL 60607
    $1,250,000
    3 bed | 2 bath
    12 more available units at this address
    $1,075,000 Unit 3704 2 bd / 2 ba
    $850,000 Unit 2406 2 bd / 2 ba
    $840,000 Unit 3906 2 bd / 2 ba
    $755,000 Unit 2802 2 bd / 2 ba
    $675,000 Unit 3503 2 bd / 2 ba
    $665,000 Unit 2612 2 bd / 2 ba
    $640,000 Unit 3204 2 bd / 2 ba
    $627,500 Unit 3310 2 bd / 2 ba
    $625,000 Unit 3205 2 bd / 2 ba
    $505,000 Unit 2808 1 bd / 1 ba
    $450,000 Unit 3206 1 bd / 1 ba
    $439,000 Unit 3607 1 bd / 1 ba
  • 330 S Michigan Unit 1601, Chicago, IL 60604
    $465,900
    2 bed | 2 bath
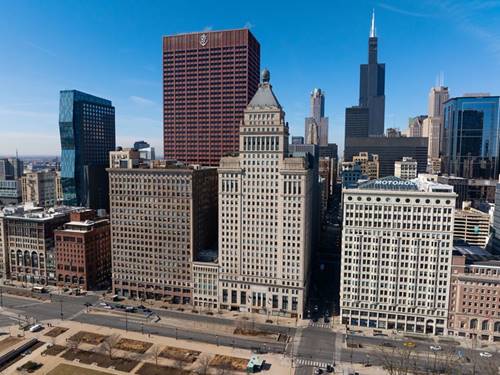
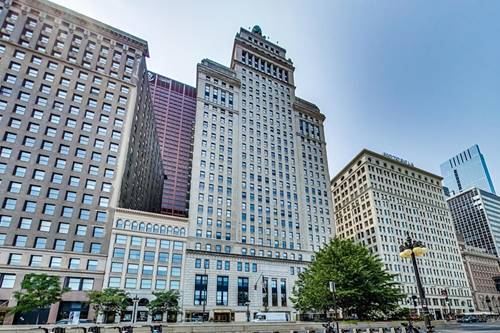
  • 310 S Michigan Unit 1013, Chicago, IL 60604
    $410,000
    2 bed | 2 bath
    5 more available units at this address
    $1,749,000 Unit 1100 4 bd / 4 ba
    $1,295,000 Unit 1705 3 bd / 3 ½ ba
    $830,000 Unit 1700 3 bd / 3 ba
    $800,000 Unit 1900 3 bd / 3 ba
    $435,000 Unit 1609 2 bd / 2 ba
  • 310 S Michigan Unit 1609, Chicago, IL 60604
    $435,000
    2 bed | 2 bath
    5 more available units at this address
    $1,749,000 Unit 1100 4 bd / 4 ba
    $1,295,000 Unit 1705 3 bd / 3 ½ ba
    $830,000 Unit 1700 3 bd / 3 ba
    $800,000 Unit 1900 3 bd / 3 ba
    $410,000 Unit 1013 2 bd / 2 ba
  • 310 S Michigan Unit 1700, Chicago, IL 60604
    $830,000
    3 bed | 3 bath
    5 more available units at this address
    $1,749,000 Unit 1100 4 bd / 4 ba
    $1,295,000 Unit 1705 3 bd / 3 ½ ba
    $800,000 Unit 1900 3 bd / 3 ba
    $435,000 Unit 1609 2 bd / 2 ba
    $410,000 Unit 1013 2 bd / 2 ba
  • 310 S Michigan Unit 1705, Chicago, IL 60604
    $1,295,000
    3 bed | 3½ bath
    5 more available units at this address
    $1,749,000 Unit 1100 4 bd / 4 ba
    $830,000 Unit 1700 3 bd / 3 ba
    $800,000 Unit 1900 3 bd / 3 ba
    $435,000 Unit 1609 2 bd / 2 ba
    $410,000 Unit 1013 2 bd / 2 ba
  • 310 S Michigan Unit 1100, Chicago, IL 60604
    $1,749,000
    4 bed | 4 bath
    5 more available units at this address
    $1,295,000 Unit 1705 3 bd / 3 ½ ba
    $830,000 Unit 1700 3 bd / 3 ba
    $800,000 Unit 1900 3 bd / 3 ba
    $435,000 Unit 1609 2 bd / 2 ba
    $410,000 Unit 1013 2 bd / 2 ba

633 S Plymouth Unit 1208
Chicago, IL 60605

  • 1 Beds
  • 1 Baths
  • 1,100 Sq. Ft.
  • Built In 1904
Price

$274,900

Est Payment
$2,705 / month (details)  
Taxes
$4,294  
Assessments
$967  
Beds
1  
Baths
1  
Rooms
4  
Type
Attached  
Sq. Ft.
1,100  
Built
1904  
Neighborhoods
South Loop, Printers Row  
Building
Pope Building  
MLS
#12671922
Status
Active (0 days)

Property Description

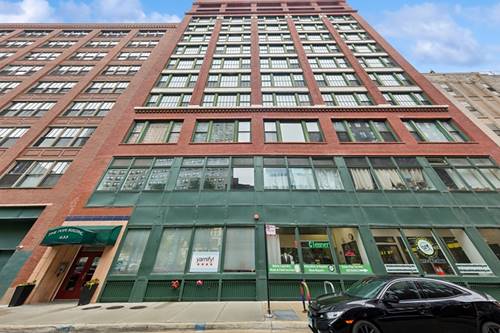
Penthouse corner loft in the historic POPE Building offering breathtaking southwest and east city views from the top floor. This true timber loft blends classic Chicago character with modern updates, featuring soaring ceilings, exposed ductwork, refinished hardwood floors, oversized windows that flood the space with natural light, and an open-concept layout. Thoughtfully reconfigured as a one-bedroom, the home offers defined living and sleeping spaces while maintaining the loft's unique character and flexibility. A wall of closets provides exceptional storage. The updated kitchen showcases granite countertops and a full appliance package, including a newer dishwasher, stove, refrigerator, and microwave. Recent improvements provide peace of mind, including a remodeled bathroom, smart thermostat, newer water heater (2024), new furnace (2025), and recently serviced AC (2026). This well-managed historic building has undergone significant capital improvements, including vault repairs (2015) and facade restoration (2020). Residents enjoy a freight elevator, trash chute, full-time maintenance service, basement laundry facilities, bike storage, and a private storage locker. Investors are welcome; long-term rentals are permitted (short-term rentals, such as Airbnb and VRBO, are prohibited).

Property Map

Property Details

Rooms

Room
Level
Flooring
Size
Living Room
Main
Hardwood
19X18
Dining Room
Main
Hardwood
19X12
Kitchen
Main
Ceramic Tile
11X9
Family Room
N/A
Laundry
N/A
Master Bedroom
Main
12X19
Bedroom 2
N/A
Bedroom 3
N/A
Bedroom 4
N/A

Utilities

  • Heating Natural Gas, Forced Air
  • Cooling Central Air
  • Water Lake Michigan
  • Sewer Public Sewer

Additional Information

Assessment Includes
Water, Insurance, TV/Cable, Exterior Maintenance, Scavenger, Snow Removal, Internet
Common Amenities
Coin Laundry, Elevator in Residence, Service Elevator(s)
Appliances
Range, Microwave, Refrigerator
Pets Allowed
Cats OK, Dogs OK
Schools
District 299

Payment Calculator

$
$
$
$
$
%
$
years
%
Principal & Interest
$0
Property Tax
$0
Assessments
$0
Home Insurance
$0
Mortgage Insurance
$0

Listing History

07-08-2026 Listed at $274,900
Last Modified 7/8/26 11:37 AM

Nearby Transportation

  • Bus 2 0.1 mi
  • Bus 10 0.1 mi
  • Bus 29 0.1 mi
  • Bus 146 0.1 mi
  • Bus 130 0.1 mi
  • Bus 6 0.1 mi
  • Bus 62 0.1 mi
  • Bus 22 0.1 mi
  • Bus 24 0.1 mi
  • Bus 148 0.1 mi
  • Bus 36 0.2 mi
  • Bus 147 0.2 mi
  • Bus 4 0.2 mi
  • Bus 1 0.2 mi
  • Bus 3 0.2 mi
  • Rock Island 0.3 mi
  • Metra Electric 0.4 mi
  • Burlington Northern 0.7 mi
  • Heritage Corridor 0.7 mi
  • Milwaukee North 0.7 mi
  • Milwaukee West 0.7 mi
  • North Central Service 0.7 mi
  • Southwest Service 0.7 mi
  • Union Pacific North 0.9 mi
  • Union Pacific Northwest 0.9 mi
  • Union Pacific West 0.9 mi
  • Red Line 0.1 mi
  • Blue Line 0.2 mi
  • Pink Line 0.2 mi
  • Orange Line 0.2 mi
  • ZipCar < 0.1 mi
  • I 90 East 0.8 mi
  • I 94 East 0.8 mi
  • I 90 West 0.8 mi
  • I 94 West 0.8 mi
  • I 290 East 0.8 mi
  • I 55 North 1.4 mi
  • I 55 South 1.4 mi
  • I 290 West 1.5 mi
grid
Register to see 3 more properties