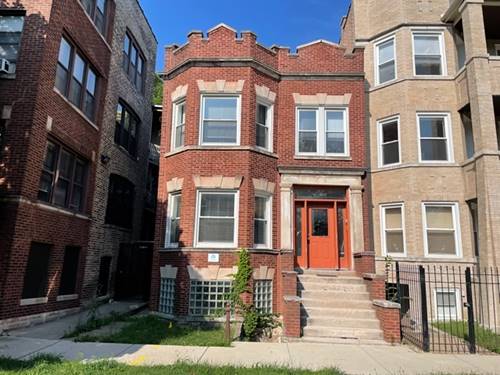
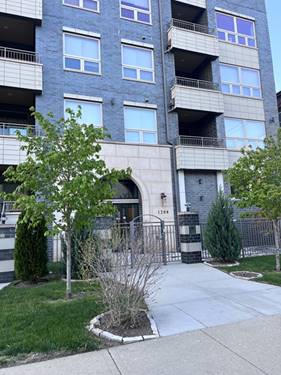
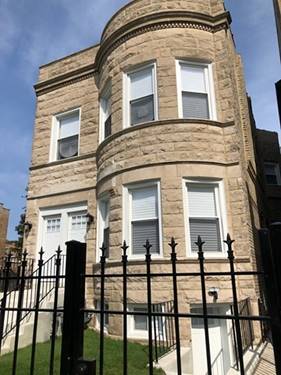
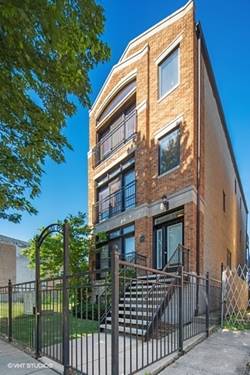
AVAILABLE JULY! BEAUTIFULLY APPOINTED "AFFORDABLE" Gated CONDO in walking distance to the Obama Presidential Library and other cultural amenities! This high-quality appointed super-spacious newer 2-bedroom, 2-bath condo boasts of cathedral ceilings, with its own private parking space, surrounded by new "priced out" construction. No LVP flooring here; beautiful hardwood flooring throughout. Minutes from the Lake, Bike trails, Parks, the Beach, Golf Course, Restaurants, Grocery stores, South Shore Cultural Center, Logan Center for the Arts, the University of Chicago, Museums and more! A short ride downtown by car or public transportation! Perfectly situated! Plenty of natural lighting in this open concept, skylighted beauty. Has a phenomenal chef's kitchen with center island, granite counter-tops, SS appliances and spacious 42" cherry cabinets to ENJOY! Then relax in the generous living space near the fireplace. Spacious master bedroom leads to a private deck with a panoramic penthouse view of the city; MB ensuite features a jacuzzi with separate walk-in shower with body jets and double-sinks. In-Unit Laundry; Storage. Everything you need in one place and space, PLUS! More neighbor-friendly amenities than we can name. Don't Wait! Won't Last! This condo was soooo loved that the previous tenant wanted to take this one out of state with her! Nothing like it! No cookie-cutter here! Only 2 neighbors! Schedule your showing today!
Property Map
Please use the print button to include maps when printing.
For more information about 6332 S Ellis Apt 3, Chicago, IL 60637 contact Corcoran Urban Real Estate.
Broker Reciprocity
Listing provided by Olivia Johnson
All information provided is deemed reliable but is not guaranteed and should be independently verified.
The data relating to real estate for sale on this web site comes in part from the Broker Reciprocity Program of the Midwest Real Estate Data LLC. Real estate listings held by brokerage firms other than Urban Real Estate are marked with the Broker Reciprocity logo and detailed information about them includes the name of the listing brokers.