Corcoran Urban Real Estate
$0 to $5,000,000
Any Beds
Any Baths
For Sale
287 Properties Within 0.5 miles of: 635 N Dearborn, Chicago
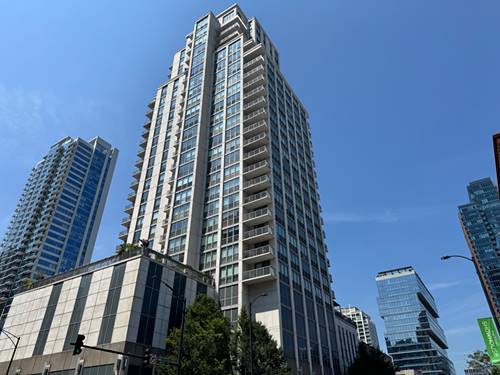
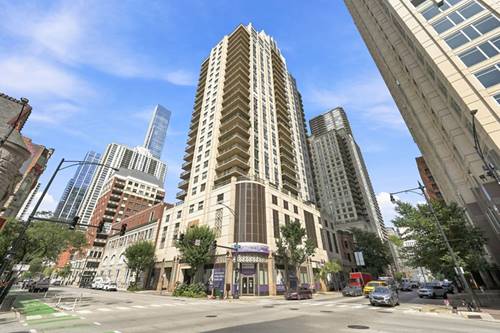
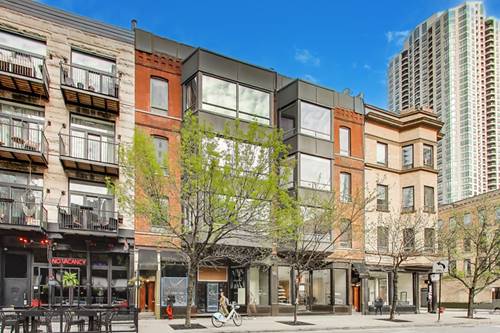
  • 742 N Lasalle Unit 5, Chicago, IL 60654
    $999,999
    4 bed | 2½ bath
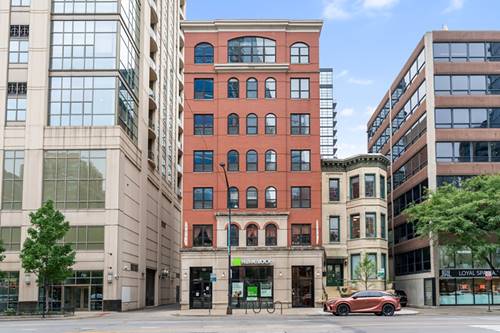
  • 503 N Wells Unit 3, Chicago, IL 60654
    $615,000
    2 bed | 2 bath
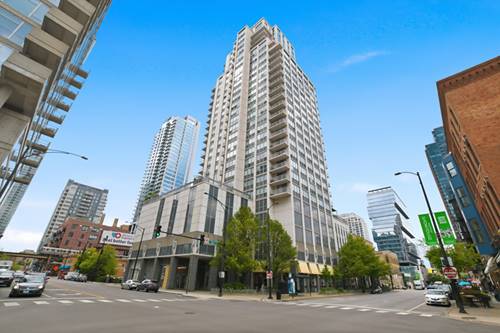
  • 200 W Grand Unit 804, Chicago, IL 60654
    $449,000
    2 bed | 2 bath
    2 more available units at this address
    $2,000,000 Unit 2700 3 bd / 3 ½ ba
    $525,000 Unit 1801 3 bd / 2 ba
  • 200 W Grand Unit 1801, Chicago, IL 60654
    $525,000
    3 bed | 2 bath
    2 more available units at this address
    $2,000,000 Unit 2700 3 bd / 3 ½ ba
    $449,000 Unit 804 2 bd / 2 ba
  • 200 W Grand Unit 2700, Chicago, IL 60654
    $2,000,000
    3 bed | 3½ bath
    2 more available units at this address
    $525,000 Unit 1801 3 bd / 2 ba
    $449,000 Unit 804 2 bd / 2 ba
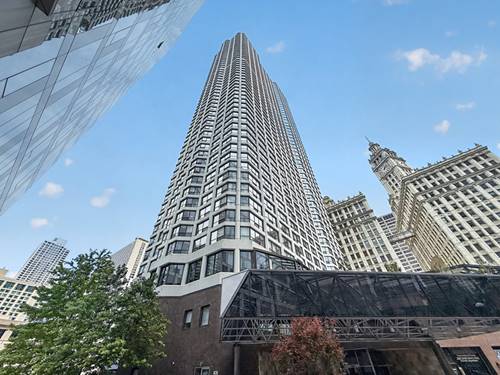
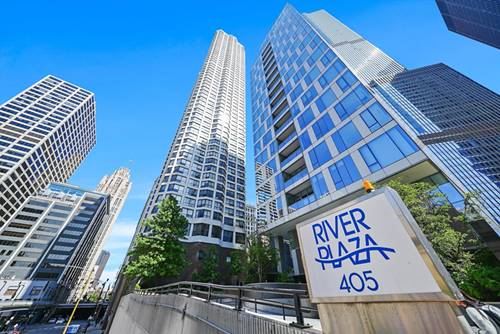
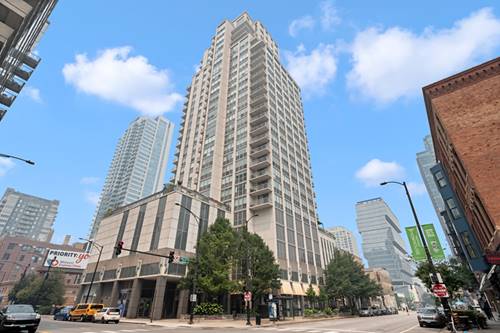
  • 405 N Wabash Unit 1801, Chicago, IL 60611
    $249,000
    1 bed | 1 bath
    8 more available units at this address
    $535,000 Unit 2903 2 bd / 2 ba
    $314,900 Unit 314 1 bd / 1 ba
    $299,900 Unit 1710 1 bd / 1 ba
    $261,000 Unit 2214 1 bd / 1 ba
    $260,000 Unit 110 1 bd / 1 ba
    $259,900 Unit 4101 1 bd / 1 ba
    $249,900 Unit 4701 1 bd / 1 ba
    Unit 3410 2 bd / 1 ½ ba
  • 405 N Wabash Unit 4701, Chicago, IL 60611
    $249,900
    1 bed | 1 bath
    8 more available units at this address
    $535,000 Unit 2903 2 bd / 2 ba
    $314,900 Unit 314 1 bd / 1 ba
    $299,900 Unit 1710 1 bd / 1 ba
    $261,000 Unit 2214 1 bd / 1 ba
    $260,000 Unit 110 1 bd / 1 ba
    $259,900 Unit 4101 1 bd / 1 ba
    $249,000 Unit 1801 1 bd / 1 ba
    Unit 3410 2 bd / 1 ½ ba

635 N Dearborn Unit 902
Chicago, IL 60654

  • 2 Beds
  • 2 Baths
  • 1,250 Sq. Ft.
  • Built In 2003
Price

$450,000

Est Payment
$3,886 / month (details)  
Taxes
$7,575  
Assessments
$944  
Beds
2  
Baths
2  
Rooms
5  
Type
Attached  
Sq. Ft.
1,250  
Built
2003  
Neighborhood
River North  
Building
Caravel  
MLS
#12693386
Status
Active

Property Description

Welcome to this corner, southwest-facing condo at the Caravel! This bright and spacious home brings the best of city living indoors with floor-to-ceiling windows, a wraparound balcony, and beautiful southwestern views of the Chicago skyline. The split-bedroom floor plan offers excellent functionality and privacy. The spacious primary suite features an open-concept closet and a large en-suite bathroom with a soaking tub, separate standing shower, and double vanity. The second bedroom is located on the opposite side of the unit and is conveniently situated near the guest bathroom, while enjoying beautiful afternoon light. The kitchen, living, and dining areas create an inviting open-concept space that is ideal for both everyday living and entertaining. The galley-style kitchen opens directly to the dedicated dining area and spacious living room. Throughout the home, you'll find abundant built-in storage, including generous entryway, closet, and linen storage. Fresh paint and new carpet throughout provide a clean, move-in-ready slate. Additional features include an in-unit washer and dryer and parking included in the price. The Caravel offers desirable amenities including a 24-hour doorman and on-site fitness center. Ideally located near Ontario and Dearborn, you're just minutes from River North, Gold Coast, Streeterville, and many of Chicago's best shops, restaurants, and entertainment. Major highways are only about six blocks away, with convenient access to public transportation and the shopping and dining along Michigan Avenue and State Street. Come experience bright city living, generous outdoor space, and an unbeatable downtown location at the Caravel!

Property Map

Property Details

Rooms

Room
Level
Flooring
Size
Living Room
Main
Hardwood
15X13
Dining Room
Main
Hardwood
9X12
Kitchen
Main
Hardwood
6X9
Family Room
N/A
Laundry
N/A
Master Bedroom
Main
Carpet
12X14
Bedroom 2
Main
Carpet
11X11
Bedroom 3
N/A
Bedroom 4
N/A
Balcony/Porch/Lanai
Main
Other
5X12

Utilities

  • Heating Natural Gas, Forced Air
  • Cooling Central Air
  • Water Lake Michigan
  • Sewer Public Sewer

Additional Information

Assessment Includes
Water, Gas, Insurance, TV/Cable, Exterior Maintenance, Lawn Care, Scavenger, Snow Removal, Internet
Common Amenities
Door Person, Elevator in Residence, Exercise Room, Storage, On Site Manager/Engineer
Interior Features
Storage
Exterior Features
Balcony
Appliances
Range, Microwave, Dishwasher, Refrigerator, Freezer, Washer, Dryer, Stainless Steel Appliance(s)
Parking
1 Garage Spaces, Garage Door Opener, Heated Garage, Yes, Garage Owned, Attached, Garage, Parking not included in price
Schools
District 299

Payment Calculator

$
$
$
$
$
%
$
years
%
Principal & Interest
$0
Property Tax
$0
Assessments
$0
Home Insurance
$0
Mortgage Insurance
$0

Nearby Transportation

  • Bus 22 < 0.1 mi
  • Bus 125 < 0.1 mi
  • Bus 36 0.1 mi
  • Bus 65 0.1 mi
  • Bus 29 0.1 mi
  • Bus 156 0.2 mi
  • Bus 66 0.2 mi
  • Bus 26 0.3 mi
  • Bus 3 0.3 mi
  • Bus 143 0.3 mi
  • Bus 151 0.3 mi
  • Bus 146 0.3 mi
  • Bus 147 0.3 mi
  • Bus 148 0.3 mi
  • Bus 10 0.3 mi
  • Metra Electric 0.7 mi
  • Union Pacific North 1.0 mi
  • Union Pacific Northwest 1.0 mi
  • Union Pacific West 1.0 mi
  • Burlington Northern 1.1 mi
  • Heritage Corridor 1.1 mi
  • Milwaukee North 1.1 mi
  • Milwaukee West 1.1 mi
  • North Central Service 1.1 mi
  • Southwest Service 1.1 mi
  • Rock Island 1.2 mi
  • Red Line 0.1 mi
  • Brown Line 0.4 mi
  • Purple Line 0.4 mi
  • Green Line 0.5 mi
  • ZipCar 0.1 mi
  • Maven 0.1 mi
  • I 90 East 0.4 mi
  • I 94 East 0.4 mi
  • I 90 West 0.4 mi
  • I 94 West 0.4 mi
  • I 290 East 1.4 mi
  • I 290 West 1.9 mi
  • I 55 South 2.8 mi
  • I 55 North 2.8 mi
grid
Register to see 3 more properties