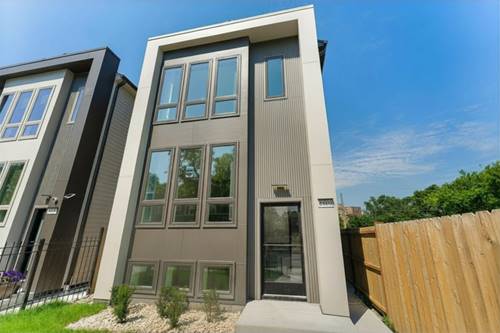
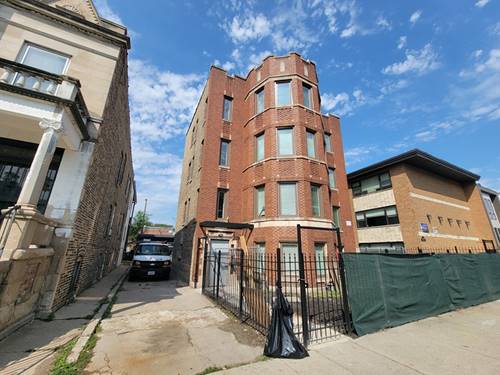
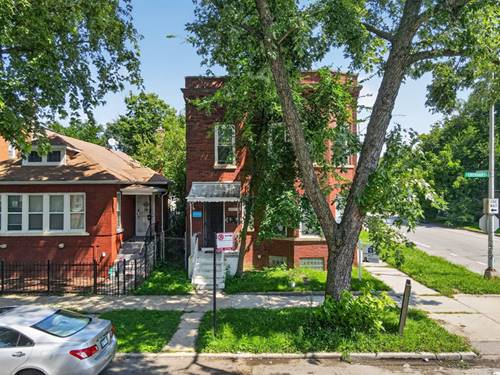
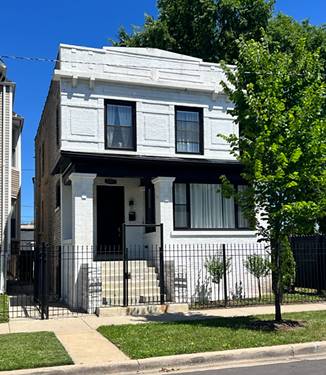
Welcome to this four-bedroom, three-and-one-half bathroom home in West Woodlawn. This home was rehabbed in 2019 with classic materials that continue to showcase its elegance. The main level of the house is designed with an open concept; a cozy living room with bay windows is warmed by a fireplace and opens to a formal dining area and kitchen with stainless steel appliances and quartz countertops. A powder room and glass doors opening up to a spacious deck and the backyard make it easy to entertain guests. Upstairs are three generously sized bedrooms that include the primary with its en-suite bathroom and another full bathroom with a walk-in shower. The fully finished basement has a comfortable recreation room, a fourth bedroom, another full bathroom, laundry, mechanical room, and additional storage. This property has a two-and-a-half car garage and is surrounded by a privacy fence. The University of Chicago campus and hospitals are four blocks away; arrive within minutes to explore the Obama Presidential Center. Walk to grab coffee or have breakfast at Daley's (Chicago's oldest restaurant) before taking the CTA to the loop.
Property Map
Please use the print button to include maps when printing.
For more information about 6351 S Evans, Chicago, IL 60637 contact Corcoran Urban Real Estate.
Broker Reciprocity
Listing provided by eXp Realty
All information provided is deemed reliable but is not guaranteed and should be independently verified.
The data relating to real estate for sale on this web site comes in part from the Broker Reciprocity Program
of the Midwest Real Estate Data LLC. Real estate listings held by brokerage firms other than Urban Real Estate are
marked with the Broker Reciprocity logo and detailed information about them includes the name of the listing brokers.
Some IDX listings have been excluded from this website.