Corcoran Urban Real Estate
$0 to $10,000
Any Beds
Any Baths
For Rent
117 Properties Rentals Within 0.5 miles of: 637 N Wells, Chicago
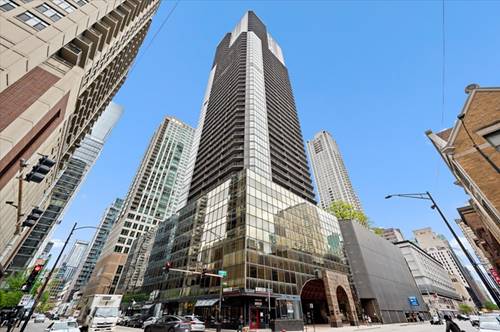
  • 10 E Ontario Unit 4601, Chicago, IL 60611
    $2,775
    1 bed | 1 bath
    8 more available units at this address
    $4,000 Unit 4602 2 bd / 2 ba
    $2,700 Unit 4005 1 bd / 1 ba
    $2,650 Unit 3608 1 bd / 1 ba
    $2,600 Unit 2406 1 bd / 1 ba
    $2,550 Unit 905 1 bd / 1 ba
    $2,500 Unit 2012 1 bd / 1 ba
    $2,450 Unit 1303 1 bd / 1 ba
    $2,400 Unit 1105 1 bd / 1 ba
  • 10 E Ontario Unit 4602, Chicago, IL 60611
    $4,000
    2 bed | 2 bath
    8 more available units at this address
    $2,775 Unit 4601 1 bd / 1 ba
    $2,700 Unit 4005 1 bd / 1 ba
    $2,650 Unit 3608 1 bd / 1 ba
    $2,600 Unit 2406 1 bd / 1 ba
    $2,550 Unit 905 1 bd / 1 ba
    $2,500 Unit 2012 1 bd / 1 ba
    $2,450 Unit 1303 1 bd / 1 ba
    $2,400 Unit 1105 1 bd / 1 ba
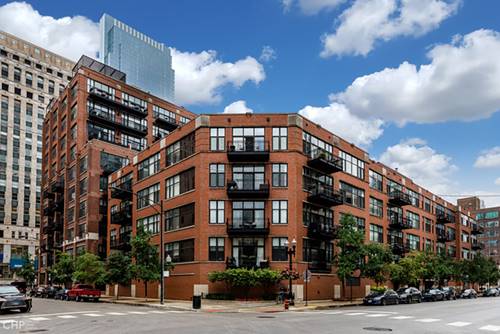
  • 333 W Hubbard Unit 412, Chicago, IL 60654
    $2,600
    1 bed | 1 bath
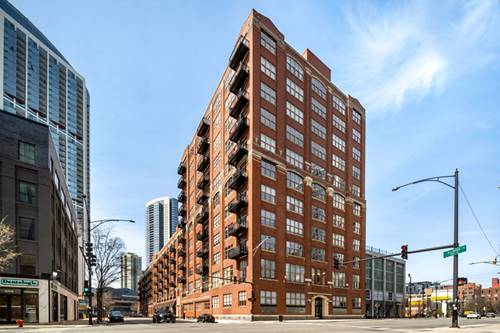
  • 360 W Illinois Unit 612, Chicago, IL 60654
    $5,000
    2 bed | 2 bath
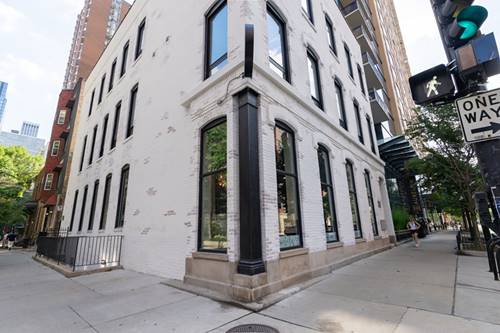
  • 77 W Chestnut Unit 3B, Chicago, IL 60610
    $4,999
    2 bed | 2 bath
  • 444 N State Unit 2G, Chicago, IL 60654
    $3,245
    2 bed | 1½ bath
  • 420 W Grand Unit 2H, Chicago, IL 60654
    $5,375
    2 bed | 2 bath

637 N Wells Apt 3714
Chicago, IL 60654

  • 2 Beds
  • 2 Baths
  • Built In 2017
Rental Price

$5,160

Beds
2  
Baths
2  
Rooms
5  
Type
Attached  
Sq. Ft.
n/a  
Lot Size
200 X 100  
Built
2017  
Neighborhood
River North  
MLS
#12758614
Status
Active (0 days)

Property Description

A rare chance to secure a sophisticated high-floor residence in one of River North's most desirable luxury building, with exceptional views, resort-style amenities, and an opportunity to lease below current market rates. This is a sublease from November 1, 2026 to June 30, 2027. An exceptional opportunity to lease a high-floor 2-bedroom, 2-bathroom residence at The Gallery on Wells, one of River North's premier luxury addresses. Offered at an attractive rate below current market pricing, Residence 2714 presents an uncommon opportunity to experience elevated city living at exceptional value. Positioned high above the city with a coveted east-facing exposure, Residence 2714 captures expansive Chicago views through dramatic floor-to-ceiling windows. Bathed in natural light, the open-concept living and dining spaces create an elegant yet inviting environment-equally suited to quiet evenings at home or sophisticated entertaining. The contemporary kitchen is thoughtfully designed with sleek cabinetry, quartz countertops, stainless-steel appliances, and a refined modern aesthetic, seamlessly integrated with the main living space. Two well-appointed bedrooms provide comfortable private retreats, complemented by two full bathrooms and a dedicated in-unit laundry room. Resort-Caliber Amenities Life at The Gallery on Wells extends well beyond the residence. An extraordinary 26,000-square-foot outdoor amenity deck offers a private urban retreat, complete with: 25-yard lap pool, Outdoor hot tub, Private cabanas, Grilling stations, Fire pits, Landscaped outdoor lounges and gathering spaces, State-of-the-art fitness center, Sauna, Resident lounges, Game room, Private and collaborative workspaces, Library, Bike room, 24-hour attended lobby, On-site maintenance, On-site parking and EV charging. The Best of River North at Your Doorstep Ideally positioned in the heart of River North, The Gallery on Wells places Chicago's finest dining, nightlife, shopping, galleries, entertainment, and everyday conveniences within easy reach. Target, Bar Avec, and an array of additional retail and dining destinations are located within or immediately adjacent to the building.

Property Map

Property Details

Rooms

Room
Level
Flooring
Size
Living Room
Main
Hardwood
12X16
Dining Room
Main
COMBO
Kitchen
Main
12X12
Family Room
N/A
Laundry
Main
5X8
Master Bedroom
Main
17X13
Bedroom 2
Main
13X11
Bedroom 3
N/A
Bedroom 4
N/A
Balcony/Porch/Lanai
Main
8X12

Utilities

  • Heating Natural Gas
  • Cooling Central Air
  • Water Lake Michigan
  • Sewer Public Sewer

Additional Information

Common Amenities
Bike Room/Bike Trails, Door Person, Elevator in Residence, Exercise Room, On Site Manager/Engineer, Party Room, Sundeck, Pool, Receiving Room, Restaurant, Sauna, Security Door Lock(s), Service Elevator(s), Spa/Hot Tub, Business Center, Laundry
Appliances
Range, Microwave, Dishwasher, Refrigerator, Freezer, Washer, Dryer, Disposal, Stainless Steel Appliance(s), Gas Cooktop
Parking
99 Garage Spaces, Yes, Attached, Garage, Parking not included in price
Schools
District 299

Listing History

09-15-2026 Listed at $5,160
Last Modified 9/15/26 7:56 AM

Nearby Transportation

  • Bus 37 < 0.1 mi
  • Bus 156 0.1 mi
  • Bus 22 0.1 mi
  • Bus 125 0.1 mi
  • Bus 65 0.2 mi
  • Bus 66 0.2 mi
  • Bus 0.2 mi
  • Bus 36 0.3 mi
  • Bus 29 0.3 mi
  • Bus 62 0.4 mi
  • Bus 70 0.5 mi
  • Bus 26 0.5 mi
  • Bus 3 0.5 mi
  • Bus 143 0.5 mi
  • Bus 151 0.5 mi
  • Metra Electric 0.8 mi
  • Union Pacific North 0.9 mi
  • Union Pacific Northwest 0.9 mi
  • Union Pacific West 0.9 mi
  • Burlington Northern 1.1 mi
  • Heritage Corridor 1.1 mi
  • Milwaukee North 1.1 mi
  • Milwaukee West 1.1 mi
  • North Central Service 1.1 mi
  • Southwest Service 1.1 mi
  • Rock Island 1.2 mi
  • Brown Line 0.3 mi
  • Purple Line 0.3 mi
  • Red Line 0.3 mi
  • Blue Line 0.6 mi
  • ZipCar 0.1 mi
  • Maven 0.2 mi
  • I 90 East 0.2 mi
  • I 94 East 0.2 mi
  • I 90 West 0.2 mi
  • I 94 West 0.2 mi
  • I 290 East 1.3 mi
  • I 290 West 1.7 mi
  • I 55 South 2.7 mi
  • I 55 North 2.7 mi
grid
Register to see 2 more properties