Corcoran Urban Real Estate
$0 to $5,000,000
Any Beds
Any Baths
For Sale
19 Properties Within 0.5 miles of: 638 S Scoville, Oak Park
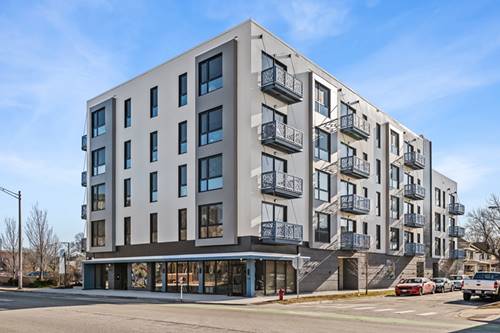
  • 711 Washington Unit 2E, Oak Park, IL 60302
    $395,000
    2 bed | 1 bath
  • 257 Washington Unit 7, Oak Park, IL 60302
    $207,500
    2 bed | 1½ bath
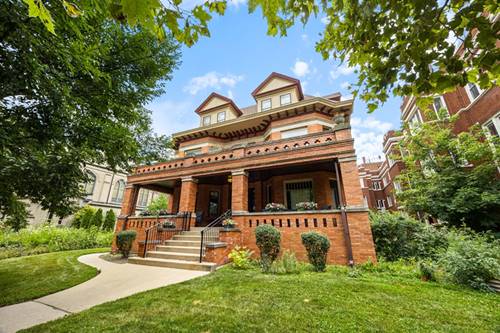
  • 743 S Lombard, Oak Park, IL 60304
    $699,000
    3 bed | 2½ bath
  • 425 S Harvey Unit E, Oak Park, IL 60302
    $429,900
    3 bed | 2½ bath
  • 245 Washington Unit 2B, Oak Park, IL 60302
    $185,000
    1 bed | 1 bath
  • 839 Madison Unit 503, Oak Park, IL 60302
    $453,114
    2 bed | 1 bath
    6 more available units at this address
    $710,394 Unit 301 3 bd / 2 ba
    $685,022 Unit 201 3 bd / 2 ba
    $664,948 Unit 502 2 bd / 2 ba
    $599,899 Unit 302 2 bd / 2 ba
    $578,217 Unit 202 2 bd / 2 ba
    $477,304 Unit 206 2 bd / 2 ba
  • 839 Madison Unit 206, Oak Park, IL 60302
    $477,304
    2 bed | 2 bath
    6 more available units at this address
    $710,394 Unit 301 3 bd / 2 ba
    $685,022 Unit 201 3 bd / 2 ba
    $664,948 Unit 502 2 bd / 2 ba
    $599,899 Unit 302 2 bd / 2 ba
    $578,217 Unit 202 2 bd / 2 ba
    $453,114 Unit 503 2 bd / 1 ba

638 S Scoville
Oak Park, IL 60304

  • 3 Beds
  • 1 Baths
  • 1,803 Sq. Ft.
  • Built In 1911
Price

$445,000

Est Payment
$2,674 / month (details)  
Taxes
$4,856  
Beds
3  
Baths
1  
Rooms
7  
Type
Detached  
Sq. Ft.
1,803  
Lot Size
4725  
Built
1911  
Neighborhood
Oak Park  
MLS
#12711386
Status
Active (1 day)

Property Description

"Classic bungalow with plenty of vintage charm and character, including an enclosed front porch that was added years ago, offering additional usable space. The inviting living room features a brick corner wood-burning fireplace, while the separate dining room has a custom built-in for added storage and character. Beautiful art glass-stained windows highlight both the living and dining rooms adding to the home's classic bungalow appeal. The original hardwood floors are under the carpeting in the living room, dining room, and first-floor bedroom, offering great potential to restore more of the home's original character. The open kitchen features plenty of oak cabinetry, quartz countertops, and a butcher block island with breakfast bar seating, that opens directly to the family room. The spacious first-floor primary bedroom includes a walk-in closet. The newly remodeled full bath features a walk-in shower and marble vanity. For added convenience, there is also a stackable washer and dryer on the first floor. A skylight fills the staircase and atrium area with natural light as you head upstairs to the finished attic, where you'll find two additional bedrooms, both with vaulted ceilings, including a rear bedroom with its own skylight. The large unfinished basement offers plenty of storage and additional possibilities, along with a second washer and dryer. Outside you'll find a spacious backyard with a fantastic deck that was built for pure enjoyment, covered back porch and 2-car garage with a party door opening directly to the yard. A character-filled bungalow with flexible living space, original details and room to make it your own! The neighborhood is also known for its excellent schools, nearby dining options, shopping and convenient access to public transportation, making it a perfect location for families and commuters. Overall, this home is a hidden gem with endless potential, waiting for the right owner who is looking to enjoy all that Oak Park has to offer. DON"T WAIT!!!

Property Map

Property Details

Rooms

Room
Level
Flooring
Size
Living Room
Main
Carpet
14X13
Dining Room
Main
Carpet
14X13
Kitchen
Main
16X11
Family Room
Main
Carpet
16X11
Laundry
N/A
Master Bedroom
Main
Carpet
10X22
Bedroom 2
Second
Carpet
15X13
Bedroom 3
Second
Carpet
15X10
Bedroom 4
N/A
Deck
Main
25X29
Enclosed Porch
Main
26X7
Walk In Closet
Main
Carpet
5X9

Utilities

  • Heating Natural Gas, Forced Air
  • Cooling Central Air
  • Water Lake Michigan, Public
  • Sewer Public Sewer

Additional Information

Interior Features
1st Floor Bedroom, 1st Floor Full Bath, Separate Dining Room, Quartz Counters
Appliances
Range, Dishwasher, Refrigerator
Parking
2 Garage Spaces, Garage Door Opener, Yes, Detached, Garage
Schools
Oak Park & River Forest High Sch (200), Percy Julian Middle School (97), Longfellow Elementary School (97)

Payment Calculator

$
$
$
$
$
%
$
years
%
Principal & Interest
$0
Property Tax
$0
Assessments
$0
Home Insurance
$0
Mortgage Insurance
$0

Nearby Transportation

  • Bus 91 0.7 mi
  • Bus 126 0.7 mi
  • Bus 20 0.7 mi
  • Bus 86 0.8 mi
  • Bus 90 1.1 mi
  • Bus 85 1.2 mi
  • Bus 7 1.2 mi
  • Bus 12 1.2 mi
  • Union Pacific West 1.0 mi
  • Blue Line 0.4 mi
  • Green Line 0.8 mi
  • I 290 West 0.8 mi
  • I 290 East 0.8 mi
  • I 55 South 4.7 mi
  • I 55 North 4.7 mi
  • I 88 East 4.9 mi
grid
Register to see 0 more properties