Corcoran Urban Real Estate
$0 to $5,000,000
Any Beds
Any Baths
For Sale
82 Properties Within 0.5 miles of: 640 S Federal, Chicago
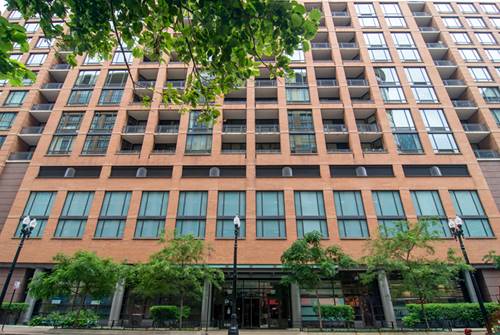
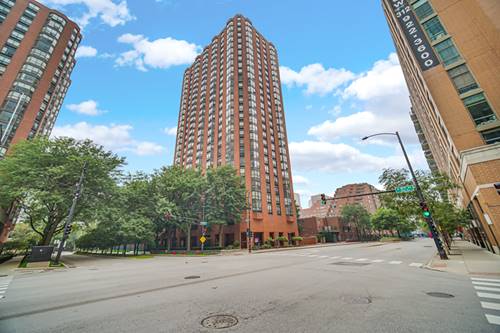
  • 732 S Financial Unit 607, Chicago, IL 60605
    $359,900
    2 bed | 2 bath
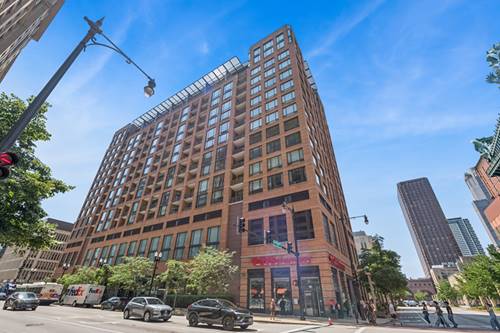
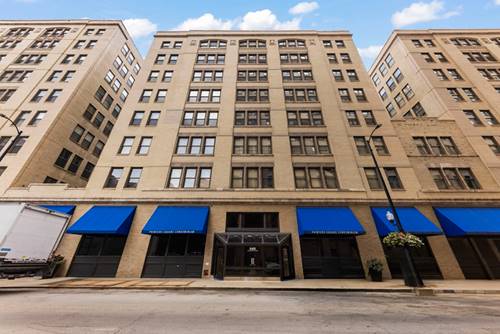
  • 520 S State Unit 804, Chicago, IL 60605
    $319,999
    1 bed | 1 bath
    3 more available units at this address
    $399,900 Unit 902 2 bd / 2 ba
    $339,000 Unit 1505 1 bd / 1 ba
    $325,000 Unit 1504 1 bd / 1 ba
  • 520 S State Unit 1504, Chicago, IL 60605
    $325,000
    1 bed | 1 bath
    3 more available units at this address
    $399,900 Unit 902 2 bd / 2 ba
    $339,000 Unit 1505 1 bd / 1 ba
    $319,999 Unit 804 1 bd / 1 ba
  • 520 S State Unit 1505, Chicago, IL 60605
    $339,000
    1 bed | 1 bath
    3 more available units at this address
    $399,900 Unit 902 2 bd / 2 ba
    $325,000 Unit 1504 1 bd / 1 ba
    $319,999 Unit 804 1 bd / 1 ba
  • 520 S State Unit 902, Chicago, IL 60605
    $399,900
    2 bed | 2 bath
    3 more available units at this address
    $339,000 Unit 1505 1 bd / 1 ba
    $325,000 Unit 1504 1 bd / 1 ba
    $319,999 Unit 804 1 bd / 1 ba
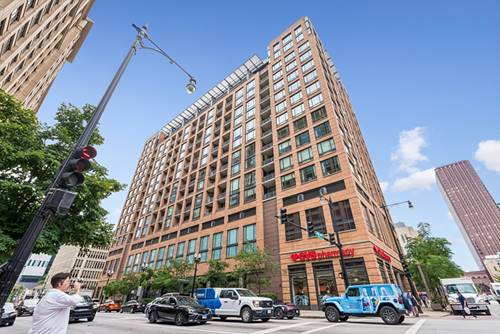
  • 161 W Harrison Unit 1206, Chicago, IL 60605
    $720,000
    3 bed | 2 bath
  • 899 S Plymouth Unit 1602, Chicago, IL 60605
    $195,000
    0 bed | 1 bath
    1 more available unit at this address
    $224,900 Unit 1505 1 bd / 1 ba

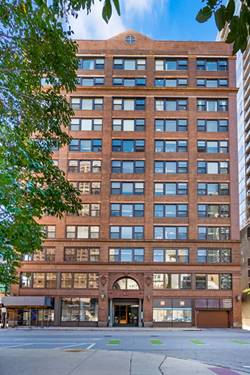
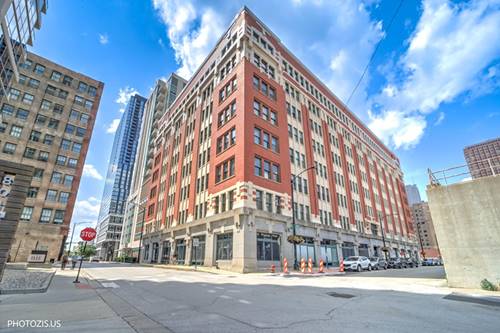
640 S Federal Unit 802
Chicago, IL 60605

  • 2 Beds
  • 2 Baths
  • 1,130 Sq. Ft.
  • Built In 1920
Price

$290,000

Est Payment
$2,908 / month (details)  
Taxes
$4,905  
Assessments
$964  
Beds
2  
Baths
2  
Rooms
5  
Type
Attached  
Sq. Ft.
1,130  
Built
1920  
Neighborhoods
South Loop, Printers Row  
Building
640 S Federal  
MLS
#12761788
Status
Active

Property Description

Welcome to 640 S. Federal Street #802, a hidden gem in the heart of Printers Row! Experience the perfect blend of historic charm and modern convenience in this 2 bedroom, 2 bathroom condo. Spanning nearly 1,200 square feet, unit 802 offers the opportunity to live on the top floor, providing an elevated perspective and a sense of retreat above the city streets. Thanks to its prime east-facing exposure, the space is bathed in sunlight, highlighting the thoughtful layout and airy feel of the condo. Large windows frame quintessential South Loop views, creating a backdrop that's as dynamic as the neighborhood itself. The floor plan is designed for effortless living, featuring a spacious primary suite and a versatile second bedroom perfect for a home office or guest space. Every inch of this home has been meticulously maintained, allowing you to settle in and start enjoying the Chicago lifestyle from day one. Just moments from major highways, Michigan Avenue, Grant Park, The Art Institute and more, this location is unbeatable. With everything at your doorstep, this condo is perfect for those looking to embrace the vibrant life of Chicago.

Property Map

Property Details

Rooms

Room
Level
Flooring
Size
Living Room
Main
Carpet
24X13
Dining Room
Main
Carpet
13X9
Kitchen
Main
10X11
Family Room
N/A
Laundry
N/A
Master Bedroom
Main
Carpet
12X17
Bedroom 2
Main
Carpet
11X14
Bedroom 3
N/A
Bedroom 4
N/A

Utilities

  • Heating Electric
  • Cooling Central Air
  • Water Lake Michigan
  • Sewer Public Sewer

Additional Information

Assessment Includes
Water, Insurance, Security, Exercise Facilities, Exterior Maintenance, Lawn Care, Scavenger, Snow Removal, Internet
Common Amenities
Coin Laundry, Elevator in Residence, Exercise Room, Storage, On Site Manager/Engineer
Appliances
Range, Microwave, Dishwasher, Refrigerator
Pets Allowed
Additional Pet Rent, Cats OK, Dogs OK, Number Limit, Size Limit
Schools
District 299

Payment Calculator

$
$
$
$
$
%
$
years
%
Principal & Interest
$0
Property Tax
$0
Assessments
$0
Home Insurance
$0
Mortgage Insurance
$0

Nearby Transportation

  • Bus 62 0.1 mi
  • Bus 22 0.1 mi
  • Bus 24 0.1 mi
  • Bus 29 0.1 mi
  • Bus 146 0.1 mi
  • Bus 130 0.1 mi
  • Bus 2 0.1 mi
  • Bus 10 0.1 mi
  • Bus 6 0.1 mi
  • Bus 148 0.2 mi
  • Bus 36 0.2 mi
  • Bus 147 0.3 mi
  • Bus 4 0.3 mi
  • Bus 1 0.3 mi
  • Bus 3 0.3 mi
  • Rock Island 0.3 mi
  • Metra Electric 0.4 mi
  • Burlington Northern 0.6 mi
  • Heritage Corridor 0.6 mi
  • Milwaukee North 0.6 mi
  • Milwaukee West 0.6 mi
  • North Central Service 0.6 mi
  • Southwest Service 0.6 mi
  • Union Pacific North 0.8 mi
  • Union Pacific Northwest 0.8 mi
  • Union Pacific West 0.8 mi
  • Red Line 0.1 mi
  • Blue Line 0.2 mi
  • Pink Line 0.3 mi
  • Orange Line 0.3 mi
  • ZipCar < 0.1 mi
  • I 90 East 0.8 mi
  • I 94 East 0.8 mi
  • I 90 West 0.8 mi
  • I 94 West 0.8 mi
  • I 290 East 0.8 mi
  • I 55 North 1.4 mi
  • I 55 South 1.4 mi
  • I 290 West 1.4 mi
grid
Register to see 1 more properties