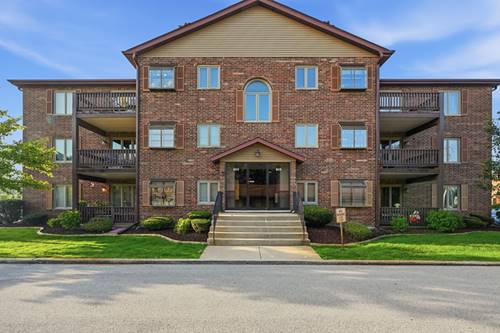
Situated within a quiet Flexicore building, this bright and sunlit 2-bedroom, 2-bathroom condo has been meticulously maintained and features brand new carpeting installed throughout. The large kitchen is enhanced by a unique garden window that maximizes natural light and features new kitchen appliances (2020). The expansive balcony just off the kitchen offers pleasant views of the landscaped courtyard and its accompanying walking trail. The open-concept living room boasts expansive windows and a functional gas fireplace, seamlessly connecting to an elegant dining room ideal for formal entertaining. Sophisticated white french doors provide entry to the spacious primary bedroom, which features full-wall closets and an en-suite primary bathroom. The second bedroom is also a great size with plenty of closet space. A second full bathroom includes tiled flooring, a tiled tub surround, and a sizable linen closet. For added convenience, a dedicated laundry room featuring a new washer (2018) and dryer (2026) while simultaneously offering additional storage space. The detached one car garage means no fuss with a snowy car come winter time. Amazingly located within walking distance of some of the best parks, shopping, and dining that downtown Tinley Park has to offer as well as the recently completed Harmony Square! You won't want to miss this one, book your showing today!
Property Map
Please use the print button to include maps when printing.
For more information about 6419 Oak Forest Unit 2S, Tinley Park, IL 60477 contact Corcoran Urban Real Estate.
Broker Reciprocity
Listing provided by HomeSmart Realty Group
All information provided is deemed reliable but is not guaranteed and should be independently verified.
The data relating to real estate for sale on this web site comes in part from the Broker Reciprocity Program
of the Midwest Real Estate Data LLC. Real estate listings held by brokerage firms other than Urban Real Estate are
marked with the Broker Reciprocity logo and detailed information about them includes the name of the listing brokers.
Some IDX listings have been excluded from this website.