
Corcoran Urban Real Estate
$0 to $5,000,000
Any Beds
Any Baths
For Sale
60 Properties Within 0.5 miles of: 644 W Briar, Chicago
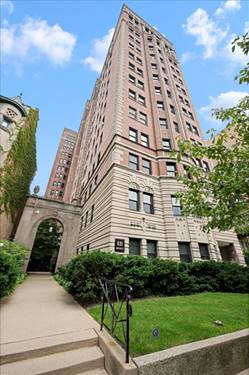
  • 431 W Oakdale Unit 14A, Chicago, IL 60657
    $645,000
    2 bed | 2 bath
  • 345 W Barry Unit 8, Chicago, IL 60657
    $949,000
    3 bed | 2½ bath
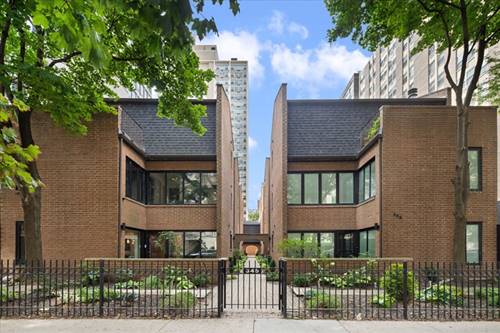
  • 2821 N Orchard Unit 1, Chicago, IL 60657
    $1,439,000
    3 bed | 2½ bath
    4 more available units at this address
    $1,899,000 Unit 5 3 bd / 2 ½ ba
    $1,849,000 Unit 4 3 bd / 2 ½ ba
    $1,799,000 Unit 3 3 bd / 2 ½ ba
    $1,699,000 Unit 2 3 bd / 2 ½ ba
  • 2821 N Orchard Unit 2, Chicago, IL 60657
    $1,699,000
    3 bed | 2½ bath
    4 more available units at this address
    $1,899,000 Unit 5 3 bd / 2 ½ ba
    $1,849,000 Unit 4 3 bd / 2 ½ ba
    $1,799,000 Unit 3 3 bd / 2 ½ ba
    $1,439,000 Unit 1 3 bd / 2 ½ ba
  • 2821 N Orchard Unit 3, Chicago, IL 60657
    $1,799,000
    3 bed | 2½ bath
    4 more available units at this address
    $1,899,000 Unit 5 3 bd / 2 ½ ba
    $1,849,000 Unit 4 3 bd / 2 ½ ba
    $1,699,000 Unit 2 3 bd / 2 ½ ba
    $1,439,000 Unit 1 3 bd / 2 ½ ba
  • 2821 N Orchard Unit 4, Chicago, IL 60657
    $1,849,000
    3 bed | 2½ bath
    4 more available units at this address
    $1,899,000 Unit 5 3 bd / 2 ½ ba
    $1,799,000 Unit 3 3 bd / 2 ½ ba
    $1,699,000 Unit 2 3 bd / 2 ½ ba
    $1,439,000 Unit 1 3 bd / 2 ½ ba
  • 2821 N Orchard Unit 5, Chicago, IL 60657
    $1,899,000
    3 bed | 2½ bath
    4 more available units at this address
    $1,849,000 Unit 4 3 bd / 2 ½ ba
    $1,799,000 Unit 3 3 bd / 2 ½ ba
    $1,699,000 Unit 2 3 bd / 2 ½ ba
    $1,439,000 Unit 1 3 bd / 2 ½ ba

644 W Briar Unit 2R
Chicago, IL 60657

  • 2 Beds
  • 1 Baths
  • 1,000 Sq. Ft.
  • Built In 1906
Price

$384,000

Est Payment
$2,795 / month (details)  
Taxes
$7,102  
Assessments
$229  
Beds
2  
Baths
1  
Rooms
5  
Type
Attached  
Sq. Ft.
1,000  
Built
1906  
Neighborhoods
Lakeview, Lakeview East  
MLS
#12745276
Status
Active

Property Description

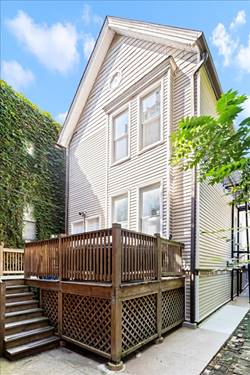
This unique top floor 2 Bedroom coach house is a true urban oasis. Located on a quiet one-way, tree-lined side street in the heart of East Lake View, you are mere steps from all the awesomeness that is East Lake View. Pass through the secured gated entry & an expansive 20 foot wide shared deck spanning the entire width of the coach house greets you. A welcoming Foyer guides you into a huge open concept Living Room, Dining Room and Kitchen spanning 45 feet in length. The south-facing Living Room has puck lighting & is bathed in natural sunlight. The east-facing Dining Room & Kitchen windows further envelope the space in natural sunlight. Dining Room features a contemporary ceiling fan w/ propeller blades. Kitchen is spacious w/ enough room for an additional bistro table or an oversized butcher block island. Kitchen features white Shaker-style cabinetry, black & white granite counters & stainless steel appliances. Both Bedrooms have western exposures & easily fit oversized beds. Bathroom is large w/ white tile flooring, oversized white vessel sink atop mahogany-stained cabinetry plus a bathtub/shower combo w/ tile surround. This home has its own private entrance; in unit, full-sized, stackable washer/dryer; pristine red oak flooring throughout the Living Room, Dining Room, Foyer & stairwell; brand new carpeting in the Bedrooms; plus abundant storage w/in the home. Many improvements have been made to the home. The entire condo is freshly repainted. Mechanicals - both the gas-forced heat & central AC - were updated w/in the past decade. Kitchen cabinetry & counters underwent a recent cosmetic refresh & there's also newer appliances. Bathroom boasts updated hardware. Lighting & electrical have been updated too. Assessments are very affordable & the HOA is financially stable. Free street parking is available & several rental parking options are nearby. Whether its catching a game at nearby Wrigley Field, seeing a show at one of Lake View's many independent theaters, or having an amazing dinner & drinks w/ friends - it's all possible from this unbeatable location. Uninterrupted Lake Michigan public green space is just a few blocks away. Public transit options abound. Both the Belmont & Wellington CTA train stations provide easy access for Red, Brown & Purple line commuters & are only a few blocks away. A multitude of express & local buses are spread across the community.

Property Map

Property Details

Rooms

Room
Level
Flooring
Size
Living Room
Main
Hardwood
18X18
Dining Room
Main
Hardwood
13X11
Kitchen
Main
Hardwood
14X11
Family Room
N/A
Laundry
Main
Hardwood
04X03
Master Bedroom
Main
Carpet
13X10
Bedroom 2
Main
Carpet
12X10
Bedroom 3
N/A
Bedroom 4
N/A
Foyer
Main
Hardwood
05X04
Deck
Lower
20X15

Utilities

  • Heating Natural Gas, Forced Air
  • Cooling Central Air
  • Water Lake Michigan, Public
  • Sewer Public Sewer

Additional Information

Assessment Includes
Water, Insurance, Exterior Maintenance, Scavenger
Common Amenities
Bike Room/Bike Trails, Storage, Intercom
Interior Features
Storage, Open Floorplan
Appliances
Range, Microwave, Dishwasher, Refrigerator, Washer, Dryer, Stainless Steel Appliance(s), Gas Oven, Range Hood
Pets Allowed
Cats OK, Dogs OK
Parking
2 Parking Spaces (1 Garage Spaces), Off Site, Leased, Detached, Garage, Parking not included in price
Schools
District 299

Payment Calculator

$
$
$
$
$
%
$
years
%
Principal & Interest
$0
Property Tax
$0
Assessments
$0
Home Insurance
$0
Mortgage Insurance
$0

Nearby Transportation

  • Bus 77 0.1 mi
  • Bus 151 0.1 mi
  • Bus 156 0.1 mi
  • Bus 36 0.1 mi
  • Bus 8 0.2 mi
  • Bus 22 0.2 mi
  • Bus 143 0.3 mi
  • Bus 134 0.3 mi
  • Bus 135 0.4 mi
  • Bus 146 0.4 mi
  • Bus 76 0.4 mi
  • Bus 152 0.6 mi
  • Bus 80 0.9 mi
  • Bus 74 1.0 mi
  • Bus 37 1.0 mi
  • Brown Line 0.4 mi
  • Purple Line 0.4 mi
  • Red Line 0.4 mi
  • ZipCar 0.2 mi
  • I 90 West 1.9 mi
  • I 94 West 1.9 mi
  • I 90 East 2.0 mi
  • I 94 East 2.0 mi
  • I 290 East 4.3 mi
  • I 290 West 4.4 mi
grid
Register to see 0 more properties