Corcoran Urban Real Estate
$0 to $5,000,000
Any Beds
Any Baths
For Sale
96 Properties Within 0.5 miles of: 645 N Kingsbury, Chicago
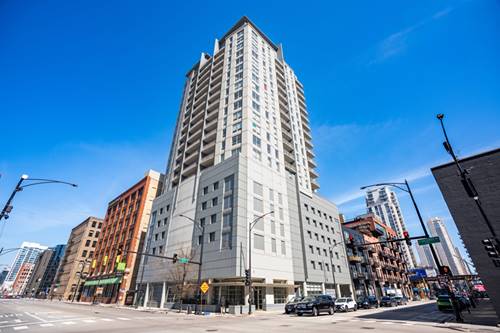
  • 360 W Illinois Unit 312, Chicago, IL 60654
    $349,000
    1 bed | 1 bath
    2 more available units at this address
    $639,900 Unit 8F 2 bd / 2 ba
    $325,000 Unit 308 1 bd / 1 ba
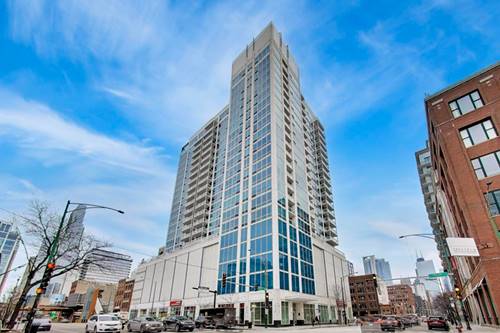
  • 330 W Grand Unit 1403, Chicago, IL 60654
    $315,000
    1 bed | 1 bath
    5 more available units at this address
    $675,000 Unit 1902 3 bd / 2 ½ ba
    $635,000 Unit 1802 2 bd / 2 ½ ba
    $439,900 Unit 1707 2 bd / 2 ba
    $435,000 Unit 1506 2 bd / 2 ba
    $425,000 Unit 1906 2 bd / 2 ba
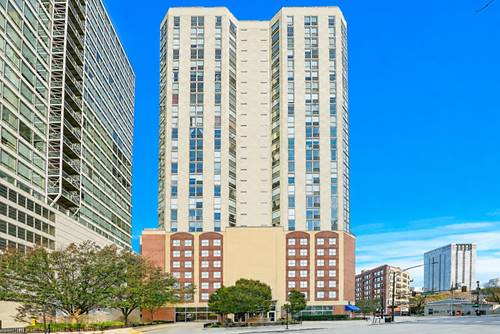
  • 330 W Grand Unit 1906, Chicago, IL 60654
    $425,000
    2 bed | 2 bath
    5 more available units at this address
    $675,000 Unit 1902 3 bd / 2 ½ ba
    $635,000 Unit 1802 2 bd / 2 ½ ba
    $439,900 Unit 1707 2 bd / 2 ba
    $435,000 Unit 1506 2 bd / 2 ba
    $315,000 Unit 1403 1 bd / 1 ba
  • 330 W Grand Unit 1506, Chicago, IL 60654
    $435,000
    2 bed | 2 bath
    5 more available units at this address
    $675,000 Unit 1902 3 bd / 2 ½ ba
    $635,000 Unit 1802 2 bd / 2 ½ ba
    $439,900 Unit 1707 2 bd / 2 ba
    $425,000 Unit 1906 2 bd / 2 ba
    $315,000 Unit 1403 1 bd / 1 ba
  • 330 W Grand Unit 1707, Chicago, IL 60654
    $439,900
    2 bed | 2 bath
    5 more available units at this address
    $675,000 Unit 1902 3 bd / 2 ½ ba
    $635,000 Unit 1802 2 bd / 2 ½ ba
    $435,000 Unit 1506 2 bd / 2 ba
    $425,000 Unit 1906 2 bd / 2 ba
    $315,000 Unit 1403 1 bd / 1 ba
  • 330 W Grand Unit 1802, Chicago, IL 60654
    $635,000
    2 bed | 2½ bath
    5 more available units at this address
    $675,000 Unit 1902 3 bd / 2 ½ ba
    $439,900 Unit 1707 2 bd / 2 ba
    $435,000 Unit 1506 2 bd / 2 ba
    $425,000 Unit 1906 2 bd / 2 ba
    $315,000 Unit 1403 1 bd / 1 ba
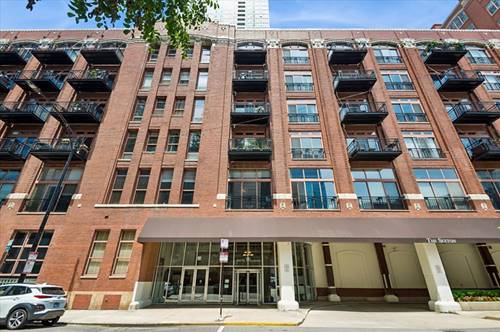
  • 757 N Orleans Unit 1105, Chicago, IL 60654
    $365,000
    1 bed | 1 bath
    7 more available units at this address
    $565,000 Unit 1511 2 bd / 2 ba
    $559,900 Unit 812 2 bd / 2 ba
    $529,999 Unit 1912 2 bd / 2 ba
    $434,900 Unit 909 2 bd / 2 ba
    $400,000 Unit 605 1 bd / 1 ba
    $399,000 Unit 805 1 bd / 1 ba
    $392,500 Unit 610 1 bd / 1 ba

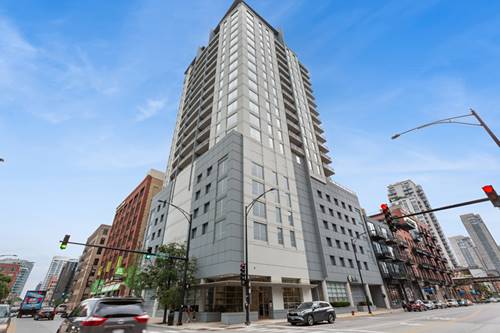
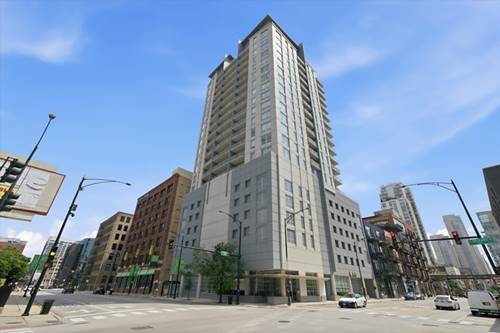
645 N Kingsbury Unit 1207
Chicago, IL 60610

  • 1 Beds
  • 1 Baths
  • 650 Sq. Ft.
  • Built In 2002
Price

$249,999

Est Payment
$2,264 / month (details)  
Taxes
$4,898  
Assessments
$593  
Beds
1  
Baths
1  
Rooms
3  
Type
Attached  
Sq. Ft.
650  
Built
2002  
Neighborhood
River North  
MLS
#12706007
Status
Active

Property Description

Stunning River North Condo with Floor-to-Ceiling Windows, Private Balcony & Garage Parking! Experience the best of city living in the heart of highly desirable River North. This bright and spacious one-bedroom residence features dramatic floor-to-ceiling windows that flood the home with natural light while showcasing beautiful city views. The open-concept layout is perfect for both everyday living and entertaining. The updated chef's kitchen offers crisp white cabinetry, stainless steel appliances, granite countertops, a breakfast bar, and a stylish tile backsplash. The expansive living area flows seamlessly onto a private balcony, ideal for grilling, relaxing, or taking in the skyline. Additional highlights include in-unit laundry, generous storage, and an indoor heated garage parking space available for an additional $35k. This full-amenity building offers 24-hour door staff, an on-site management and maintenance team, a fitness center, hospitality/party room, bike storage, and additional storage on the second floor. The location is unbeatable-directly across from Montgomery Ward Park and the Chicago Riverwalk and just moments from some of the city's best restaurants, nightlife, coffee shops, grocery stores, the dog park, and the East Bank Club. Commuting is effortless with convenient access to I-90/94, the Brown Line, and multiple CTA bus routes. Move right in and enjoy everything River North has to offer. Explore the home in 3D-click the virtual tour button to walk through every detail!

Property Tour

Property Map

Property Details

Rooms

Room
Level
Flooring
Size
Living Room
Main
Hardwood
17X15
Dining Room
N/A
Kitchen
Main
Hardwood
9X8
Family Room
N/A
Laundry
N/A
Master Bedroom
Main
Hardwood
14X10
Bedroom 2
N/A
Bedroom 3
N/A
Bedroom 4
N/A
Balcony/Porch/Lanai
Main
5X12

Utilities

  • Heating Forced Air
  • Cooling Central Air
  • Water Lake Michigan
  • Sewer Public Sewer

Additional Information

Assessment Includes
Heat, Air Conditioning, Water, Gas, Parking, Insurance, Doorman, TV/Cable, Exercise Facilities, Exterior Maintenance, Lawn Care, Scavenger, Snow Removal
Common Amenities
Bike Room/Bike Trails, Door Person, Elevator in Residence, Exercise Room, Storage, On Site Manager/Engineer, Receiving Room, Service Elevator(s)
Interior Features
Storage
Exterior Features
Balcony
Appliances
Range, Microwave, Dishwasher, Refrigerator, Washer, Dryer, Disposal, Stainless Steel Appliance(s)
Pets Allowed
Cats OK, Dogs OK
Parking
1 Garage Spaces, Garage Door Opener, Yes, Deeded, Attached, Garage, Parking not included in price
Schools
Wells Community Academy Senior H (299), Ogden Elementary (299), Ogden Elementary (299)

Payment Calculator

$
$
$
$
$
%
$
years
%
Principal & Interest
$0
Property Tax
$0
Assessments
$0
Home Insurance
$0
Mortgage Insurance
$0

Nearby Transportation

  • Bus 65 0.2 mi
  • Bus 66 0.2 mi
  • Bus 37 0.2 mi
  • Bus 125 0.3 mi
  • Bus 8 0.3 mi
  • Bus 0.3 mi
  • Bus 56 0.3 mi
  • Bus 156 0.4 mi
  • Bus 22 0.5 mi
  • Bus 130 0.7 mi
  • Bus 36 0.7 mi
  • Bus 70 0.7 mi
  • Bus 134 0.7 mi
  • Bus 135 0.7 mi
  • Bus 136 0.7 mi
  • Union Pacific North 0.8 mi
  • Union Pacific Northwest 0.8 mi
  • Union Pacific West 0.8 mi
  • Burlington Northern 1.0 mi
  • Heritage Corridor 1.0 mi
  • Milwaukee North 1.0 mi
  • Milwaukee West 1.0 mi
  • North Central Service 1.0 mi
  • Southwest Service 1.0 mi
  • Metra Electric 1.2 mi
  • Brown Line 0.4 mi
  • Purple Line 0.4 mi
  • Blue Line 0.4 mi
  • Green Line 0.6 mi
  • Pink Line 0.6 mi
  • ZipCar 0.1 mi
  • I 90 East 0.2 mi
  • I 94 East 0.2 mi
  • I 90 West 0.2 mi
  • I 94 West 0.2 mi
  • I 290 East 1.2 mi
  • I 290 West 1.4 mi
  • I 55 South 2.7 mi
  • I 55 North 2.7 mi
grid
Register to see 3 more properties