Corcoran Urban Real Estate
$0 to $10,000
Any Beds
Any Baths
For Rent
35 Properties Rentals Within 0.5 miles of: 647 N Green, Chicago
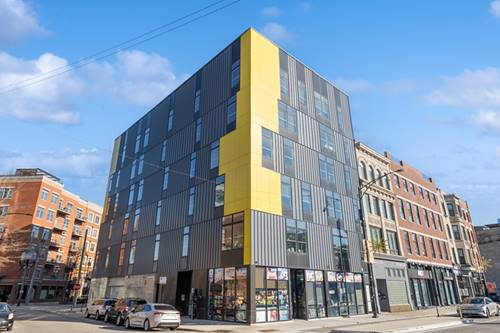
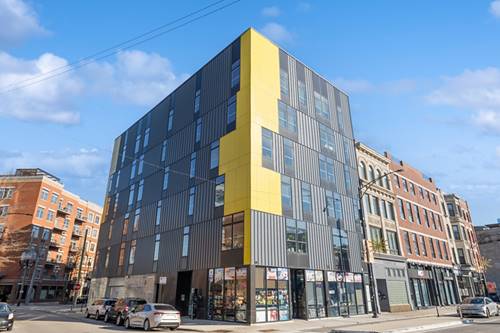
  • 710 W Grand Unit 708, Chicago, IL 60654
    $2,575
    1 bed | 1 bath
    1 more available unit at this address
    $2,555 Unit 707 1 bd / 1 ba
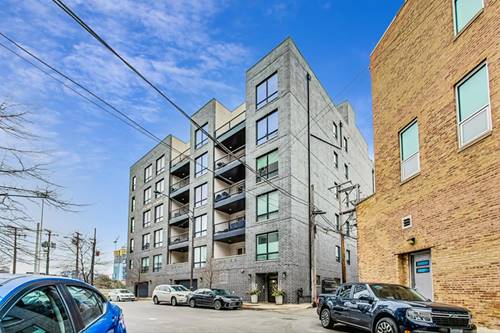
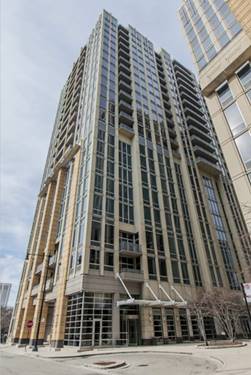
  • 650 N Morgan Unit 601, Chicago, IL 60642
    $4,900
    3 bed | 2 bath
    1 more available unit at this address
    $5,250 Unit 404 4 bd / 2 ba
  • 650 N Morgan Unit 404, Chicago, IL 60642
    $5,250
    4 bed | 2 bath
    1 more available unit at this address
    $4,900 Unit 601 3 bd / 2 ba
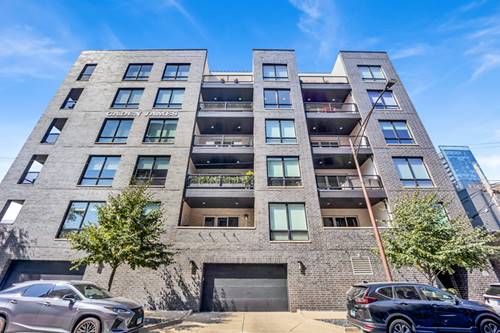
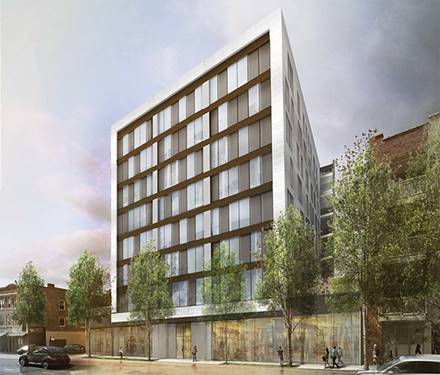
  • 713 N Milwaukee Unit 601, Chicago, IL 60642
    $2,450
    1 bed | 1½ bath
    2 more available units at this address
    $3,375 Unit 305 2 bd / 2 ba
    $3,200 Unit 604 2 bd / 2 ba
  • 713 N Milwaukee Unit 604, Chicago, IL 60642
    $3,200
    2 bed | 2 bath
    2 more available units at this address
    $3,375 Unit 305 2 bd / 2 ba
    $2,450 Unit 601 1 bd / 1 ½ ba
  • 713 N Milwaukee Unit 305, Chicago, IL 60642
    $3,375
    2 bed | 2 bath
    2 more available units at this address
    $3,200 Unit 604 2 bd / 2 ba
    $2,450 Unit 601 1 bd / 1 ½ ba
  • 700 N Larrabee Unit 1003, Chicago, IL 60654
    $2,750
    1 bed | 1 bath
    1 more available unit at this address
    $3,000 Unit 1704 1 bd / 1 ba

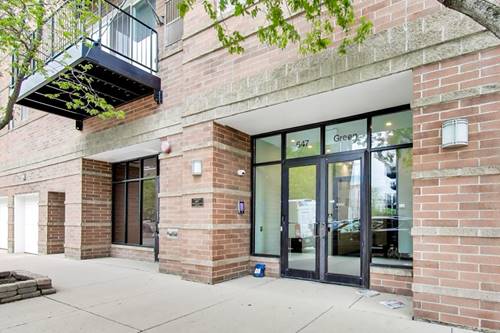
647 N Green Apt 207
Chicago, IL 60642

  • 1 Beds
  • 1 Baths
  • Built In 2004
Rental Price

$2,700

Beds
1  
Baths
1  
Rooms
4  
Type
Attached  
Sq. Ft.
n/a  
Built
2004  
Neighborhood
River West  
MLS
#12712518
Status
Active

Property Description

Don't miss out on this beautiful one bed, one bath apartment in a boutique, professionally managed elevator building in the heart of River West. This intimate 24-unit building puts you steps from Fulton Market, West Loop, River North, and River West with easy access to two Blue Line stops, the highway, and buses. The unit also comes with a heated garage space, a private storage closet directly across from the unit, in-unit laundry, and a west-facing balcony right at treetop level. **photos coming soon, video walkthrough attached.

Property Map

Property Details

Rooms

Room
Level
Flooring
Size
Living Room
Main
Hardwood
18X28
Dining Room
Main
COMBO
Kitchen
Main
Hardwood
10X9
Family Room
N/A
Laundry
N/A
Master Bedroom
Main
Carpet
14X12
Bedroom 2
N/A
Bedroom 3
N/A
Bedroom 4
N/A
Balcony/Porch/Lanai
Main
8X5

Utilities

  • Heating Natural Gas, Forced Air
  • Cooling Central Air
  • Water Lake Michigan
  • Sewer Public Sewer

Additional Information

Common Amenities
Bike Room/Bike Trails, Elevator in Residence, Storage, Elevator(s), Intercom
Interior Features
Storage, Open Floorplan, Granite Counters
Exterior Features
Balcony
Appliances
Range, Microwave, Dishwasher, Refrigerator, Washer, Dryer, Disposal
Parking
1 Garage Spaces, Garage Door Opener, Heated Garage, Yes, Garage Owned, Attached, Garage, Parking included in price
Schools
District 299

Nearby Transportation

  • Bus 8 < 0.1 mi
  • Bus 56 0.1 mi
  • Bus 65 0.2 mi
  • Bus 66 0.2 mi
  • Bus 37 0.6 mi
  • Bus 125 0.6 mi
  • Bus 0.7 mi
  • Bus 70 0.7 mi
  • Bus 20 0.7 mi
  • Bus J14 0.8 mi
  • Bus 130 0.8 mi
  • Bus 156 0.8 mi
  • Bus 22 0.8 mi
  • Bus 120 0.8 mi
  • Bus 192 0.9 mi
  • Union Pacific North 0.9 mi
  • Union Pacific Northwest 0.9 mi
  • Union Pacific West 0.9 mi
  • Burlington Northern 1.1 mi
  • Heritage Corridor 1.1 mi
  • Milwaukee North 1.1 mi
  • Milwaukee West 1.1 mi
  • North Central Service 1.1 mi
  • Southwest Service 1.1 mi
  • Blue Line 0.2 mi
  • Green Line 0.6 mi
  • Pink Line 0.6 mi
  • Brown Line 0.7 mi
  • Purple Line 0.7 mi
  • Orange Line 1.1 mi
  • ZipCar 0.2 mi
  • I 90 West 0.4 mi
  • I 94 West 0.4 mi
  • I 90 East 0.6 mi
  • I 94 East 0.6 mi
  • I 290 East 1.2 mi
  • I 290 West 1.3 mi
  • I 55 South 2.7 mi
  • I 55 North 2.7 mi
grid
Register to see 0 more properties