Corcoran Urban Real Estate
$0 to $5,000,000
Any Beds
Any Baths
For Sale
54 Properties Within 0.5 miles of: 647 N Green, Chicago
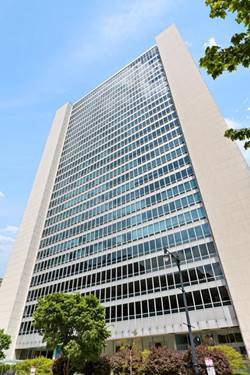
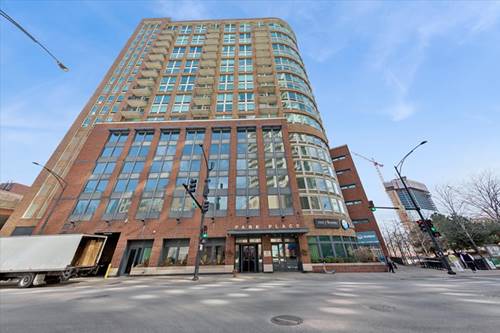
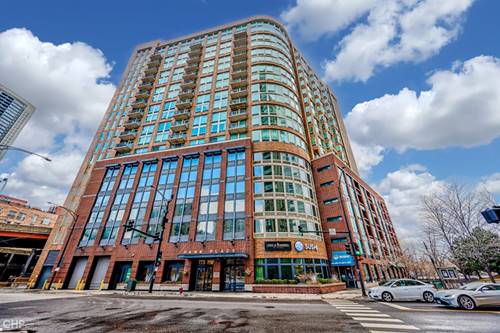
  • 500 W Superior Unit 1602, Chicago, IL 60654
    $680,000
    2 bed | 2 bath
    5 more available units at this address
    $1,199,000 Unit 2704 2 bd / 2 ½ ba
    $780,000 Unit 1708 3 bd / 2 ba
    $399,900 Unit 1010 2 bd / 2 ba
    $375,000 Unit 604 2 bd / 2 ba
    $375,000 Unit 1306 2 bd / 2 ba
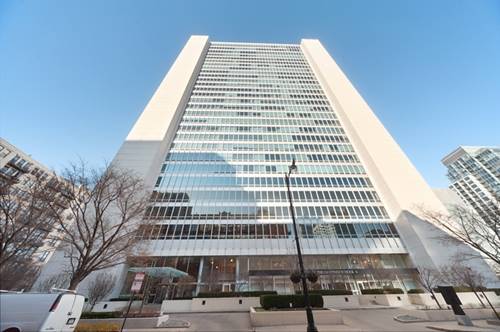
  • 500 W Superior Unit 1708, Chicago, IL 60654
    $780,000
    3 bed | 2 bath
    5 more available units at this address
    $1,199,000 Unit 2704 2 bd / 2 ½ ba
    $680,000 Unit 1602 2 bd / 2 ba
    $399,900 Unit 1010 2 bd / 2 ba
    $375,000 Unit 604 2 bd / 2 ba
    $375,000 Unit 1306 2 bd / 2 ba
  • 500 W Superior Unit 2704, Chicago, IL 60654
    $1,199,000
    2 bed | 2½ bath
    5 more available units at this address
    $780,000 Unit 1708 3 bd / 2 ba
    $680,000 Unit 1602 2 bd / 2 ba
    $399,900 Unit 1010 2 bd / 2 ba
    $375,000 Unit 604 2 bd / 2 ba
    $375,000 Unit 1306 2 bd / 2 ba
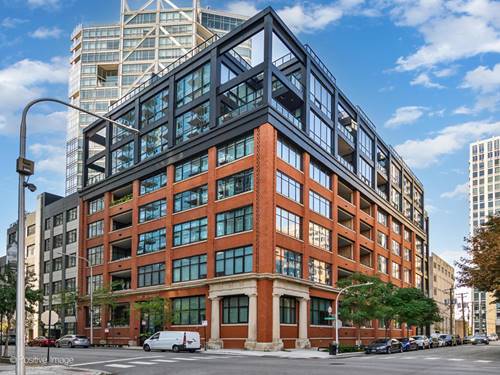
  • 676 N Kingsbury Unit 104, Chicago, IL 60654
    $1,350,000
    3 bed | 3 bath
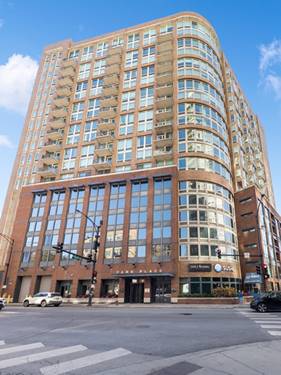
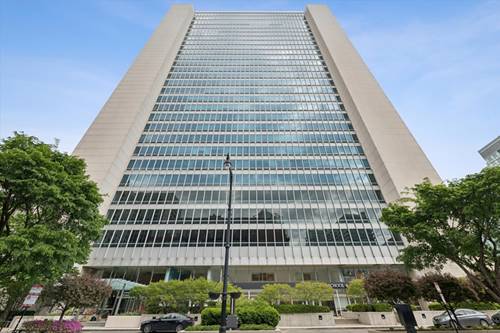
  • 600 N Kingsbury Unit 906, Chicago, IL 60654
    $489,000
    2 bed | 2 bath
    3 more available units at this address
    $850,000 Unit 1902 3 bd / 3 ½ ba
    $625,000 Unit 1809 2 bd / 2 ba
    $310,000 Unit 1614 1 bd / 1 ba
  • 600 N Kingsbury Unit 1809, Chicago, IL 60654
    $625,000
    2 bed | 2 bath
    3 more available units at this address
    $850,000 Unit 1902 3 bd / 3 ½ ba
    $489,000 Unit 906 2 bd / 2 ba
    $310,000 Unit 1614 1 bd / 1 ba
  • 600 N Kingsbury Unit 1902, Chicago, IL 60654
    $850,000
    3 bed | 3½ bath
    3 more available units at this address
    $625,000 Unit 1809 2 bd / 2 ba
    $489,000 Unit 906 2 bd / 2 ba
    $310,000 Unit 1614 1 bd / 1 ba

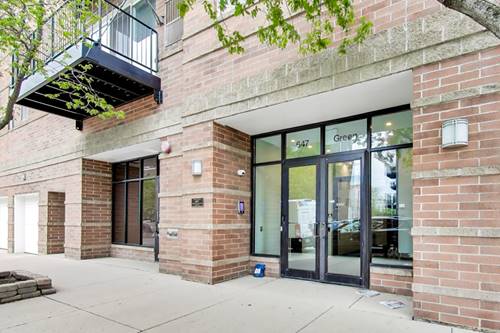
647 N Green Unit 301
Chicago, IL 60642

  • 2 Beds
  • 2 Baths
  • 1,166 Sq. Ft.
  • Built In 2003
Price

$475,000

Est Payment
$3,612 / month (details)  
Taxes
$8,427  
Assessments
$505  
Beds
2  
Baths
2  
Rooms
5  
Type
Attached  
Sq. Ft.
1,166  
Built
2003  
Neighborhood
River West  
MLS
#12652662
Status
Active (1 day)

Property Description

Step into a home that feels both elevated and effortless in the heart of River West. This beautifully maintained 2 bed / 2 bath residence offers 1,166 sq ft of light-filled living space in a boutique, professionally managed building-where city energy meets everyday comfort. Natural light pours through updated Pella windows and sliding glass door, creating a warm, inviting atmosphere from the moment you walk in. The open-concept layout is designed for how you actually live-whether that's slow mornings at the breakfast bar, hosting friends in the spacious living area, or unwinding on your private balcony with city views. The kitchen is both functional and stylish, featuring granite countertops, stainless steel appliances, and seamless flow into the main living space. Retreat to a generous primary suite complete with a custom closet and an en-suite bath with double vanity-your own private reset at the end of the day. Set within an intimate building and surrounded by some of the best dining, fitness, and transit options in the city-from Fulton Market to the West Loop and beyond-this is more than a home, it's a lifestyle that's hard to replicate.

Property Tour

Property Map

Property Details

Rooms

Room
Level
Flooring
Size
Living Room
Main
Wood Laminate
21X15
Dining Room
Main
Wood Laminate
COMBO
Kitchen
Main
Wood Laminate
10X09
Family Room
N/A
Wood Laminate
Laundry
Main
Other
4X4
Master Bedroom
Main
Carpet
16X13
Bedroom 2
Main
Carpet
12X10
Bedroom 3
N/A
Bedroom 4
N/A
Foyer
Main
Wood Laminate
9X5
Walk In Closet
Main
Carpet
8X7
Balcony/Porch/Lanai
Main
Other
13X05

Utilities

  • Heating Forced Air
  • Cooling Central Air
  • Water Lake Michigan
  • Sewer Public Sewer

Additional Information

Assessment Includes
Heat, Water, Gas, Parking, Insurance, Security, Exterior Maintenance, Scavenger, Snow Removal, Internet
Common Amenities
Elevator in Residence, Storage
Interior Features
Walk-In Closet(s), Open Floorplan, Dining Combo, Granite Counters, Lobby
Exterior Features
Balcony
Appliances
Microwave, Dishwasher, Refrigerator, Freezer, Washer, Dryer, Disposal, Stainless Steel Appliance(s), Gas Cooktop, Gas Oven
Pets Allowed
Cats OK, Dogs OK
Parking
1 Garage Spaces, Concrete, Off Alley, Garage Door Opener, Heated Garage, Garage, Yes, Garage Owned, Attached, Parking included in price
Schools
Wells Community Academy Senior H (299), Ogden Elementary (299)

Payment Calculator

$
$
$
$
$
%
$
years
%
Principal & Interest
$0
Property Tax
$0
Assessments
$0
Home Insurance
$0
Mortgage Insurance
$0

Listing History

05-27-2026 Listed at $475,000
Last Modified 5/28/26 2:47 PM

Nearby Transportation

  • Bus 8 < 0.1 mi
  • Bus 56 0.1 mi
  • Bus 65 0.2 mi
  • Bus 66 0.2 mi
  • Bus 37 0.6 mi
  • Bus 125 0.6 mi
  • Bus 0.7 mi
  • Bus 70 0.7 mi
  • Bus 20 0.7 mi
  • Bus J14 0.8 mi
  • Bus 130 0.8 mi
  • Bus 156 0.8 mi
  • Bus 22 0.8 mi
  • Bus 120 0.8 mi
  • Bus 192 0.9 mi
  • Union Pacific North 0.9 mi
  • Union Pacific Northwest 0.9 mi
  • Union Pacific West 0.9 mi
  • Burlington Northern 1.1 mi
  • Heritage Corridor 1.1 mi
  • Milwaukee North 1.1 mi
  • Milwaukee West 1.1 mi
  • North Central Service 1.1 mi
  • Southwest Service 1.1 mi
  • Blue Line 0.2 mi
  • Green Line 0.6 mi
  • Pink Line 0.6 mi
  • Brown Line 0.7 mi
  • Purple Line 0.7 mi
  • Orange Line 1.1 mi
  • ZipCar 0.2 mi
  • I 90 West 0.4 mi
  • I 94 West 0.4 mi
  • I 90 East 0.6 mi
  • I 94 East 0.6 mi
  • I 290 East 1.2 mi
  • I 290 West 1.3 mi
  • I 55 South 2.7 mi
  • I 55 North 2.7 mi
grid
Register to see 2 more properties