Corcoran Urban Real Estate
$0 to $5,000,000
Any Beds
Any Baths
For Sale
78 Properties Within 0.5 miles of: 653 N Kingsbury, Chicago
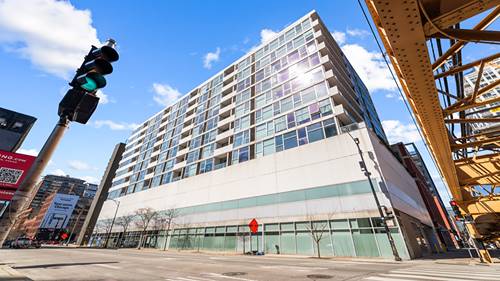
  • 340 W Superior Unit 1102, Chicago, IL 60654
    $350,000
    1 bed | 1 bath
    1 more available unit at this address
    $320,000 Unit 1006 1 bd / 1 ba
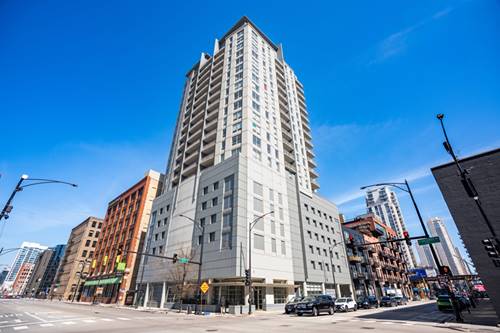
  • 630 N Franklin Unit 812, Chicago, IL 60654
    $389,900
    2 bed | 1 bath
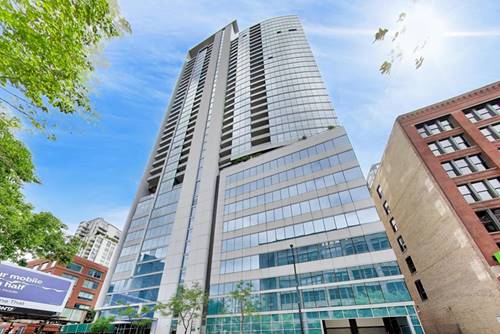
  • 330 W Grand Unit 1802, Chicago, IL 60654
    $635,000
    2 bed | 2½ bath
  • 303 W Ohio Unit 2702, Chicago, IL 60654
    $425,000
    2 bed | 1 bath
    1 more available unit at this address
    $425,000 Unit 2902 1 bd / 1 ba
  • 303 W Ohio Unit 2902, Chicago, IL 60654
    $425,000
    1 bed | 1 bath
    1 more available unit at this address
    $425,000 Unit 2702 2 bd / 1 ba
  • 757 N Orleans Unit 1210, Chicago, IL 60654
    $325,000
    1 bed | 1 bath
    9 more available units at this address
    $600,000 Unit 1007 2 bd / 2 ba
    $565,000 Unit 1511 2 bd / 2 ba
    $559,900 Unit 812 2 bd / 2 ba
    $535,000 Unit 1412 2 bd / 2 ba
    $459,900 Unit 909 2 bd / 2 ba
    $420,000 Unit 605 1 bd / 1 ba
    $399,000 Unit 805 1 bd / 1 ba
    $389,000 Unit 610 1 bd / 1 ba
    $379,999 Unit 710 1 bd / 1 ba
  • 757 N Orleans Unit 710, Chicago, IL 60654
    $379,999
    1 bed | 1 bath
    9 more available units at this address
    $600,000 Unit 1007 2 bd / 2 ba
    $565,000 Unit 1511 2 bd / 2 ba
    $559,900 Unit 812 2 bd / 2 ba
    $535,000 Unit 1412 2 bd / 2 ba
    $459,900 Unit 909 2 bd / 2 ba
    $420,000 Unit 605 1 bd / 1 ba
    $399,000 Unit 805 1 bd / 1 ba
    $389,000 Unit 610 1 bd / 1 ba
    $325,000 Unit 1210 1 bd / 1 ba

653 N Kingsbury Unit 1204
Chicago, IL 60654

  • 1 Beds
  • 1 Baths
  • 745 Sq. Ft.
  • Built In 2004
Price

$334,900

Est Payment
$2,994 / month (details)  
Taxes
$6,347  
Assessments
$770  
Beds
1  
Baths
1  
Rooms
5  
Type
Attached  
Sq. Ft.
745  
Built
2004  
Neighborhood
River North  
Building
Kingsbury on the Park  
MLS
#12552427
Status
Sold (2/25/2026)

Property Description

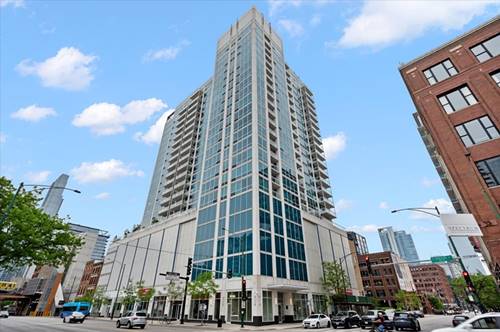
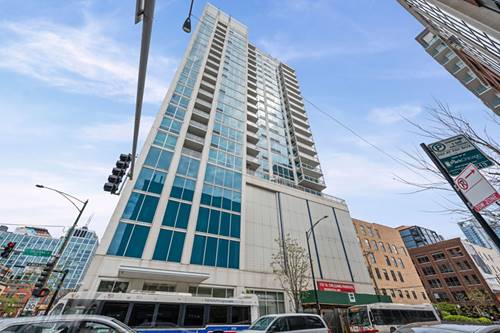
***MULTIPLE OFFERS RECEIVED.*** Perched high in Lucien Lagrange's iconic glass and steel tower, this stunning 1BR + Office/1BA residence at Kingsbury on the Park captures quintessential River North living with panoramic city vistas and impeccable design. Blending contemporary sophistication with thoughtful functionality, this north-facing home is drenched in natural light through dramatic floor-to-ceiling windows open to a private balcony-perfect for morning coffee or evening entertaining. The open-concept living and dining space features wood flooring, and flows seamlessly into a chef-ready kitchen appointed with sleek stainless steel appliances, rich granite countertops, and a generous breakfast bar. Bright and spacious primary bedroom features a professionally organized walk-in closet. The Instagram-worthy full bathroom was updated with designer finishes. In-unit laundry adds yet another modern convenience. Unique to this unit is the enclosed office area perfect for those who work from home, or use as a reading nook/library, and has a built-in desk and sliding door for privacy. Included with the apartment are TWO heated attached garage parking spaces and a storage locker. Residents enjoy full-service amenities including 24-hour door staff, fitness center, bike storage, on-site management, and on-site engineer-ensuring white-glove convenience at every turn. Situated directly across from Montgomery Ward Park and the Chicago River, this location places you steps from the Riverwalk and Water Taxi, the East Bank Club, world-class dining, nightlife, art galleries, shops, CTA transportation, and quick access to I-90/94.

Property Map

Property Details

Rooms

Room
Level
Flooring
Size
Living Room
Main
Hardwood
17X12
Dining Room
Main
Hardwood
COMBO
Kitchen
Main
Hardwood
13X11
Family Room
N/A
Laundry
Main
4X4
Master Bedroom
Main
Carpet
12X11
Bedroom 2
N/A
Bedroom 3
N/A
Bedroom 4
N/A
Office
Main
10X6
Balcony/Porch/Lanai
Main
10X5

Utilities

  • Heating Natural Gas, Forced Air
  • Cooling Central Air
  • Water Lake Michigan
  • Sewer Public Sewer

Additional Information

Assessment Includes
Heat, Air Conditioning, Water, Gas, Parking, Insurance, Doorman, TV/Cable, Exercise Facilities, Exterior Maintenance, Lawn Care, Scavenger, Snow Removal, Internet
Common Amenities
Bike Room/Bike Trails, Door Person, Coin Laundry, Elevator(s), Exercise Room, Storage, On Site Manager/Engineer, Receiving Room, Security Door Lock(s)
Interior Features
Elevator, Storage, Walk-In Closet(s), Open Floorplan, Granite Counters
Exterior Features
Balcony
Appliances
Range, Dishwasher, Refrigerator, Washer, Dryer, Disposal
Pets Allowed
Cats OK, Dogs OK
Parking
2 Garage Spaces, Garage Door Opener, Heated Garage, Yes, Garage Owned, Attached, Garage, Parking included in price
Schools
Wells Community Academy Senior H (299), Ogden International (299), Ogden International (299)

Payment Calculator

$
$
$
$
$
%
$
years
%
Principal & Interest
$0
Property Tax
$0
Assessments
$0
Home Insurance
$0
Mortgage Insurance
$0

Listing History

01-22-2026 Listed at $334,900
01-25-2026 Status changed to Under Contract
02-25-2026 Status changed to Closed
02-25-2026 Sold at $334,900
Last Modified 2/25/26 11:28 AM

Nearby Transportation

  • Bus 65 0.2 mi
  • Bus 66 0.2 mi
  • Bus 37 0.2 mi
  • Bus 125 0.2 mi
  • Bus 0.3 mi
  • Bus 8 0.3 mi
  • Bus 56 0.3 mi
  • Bus 156 0.4 mi
  • Bus 22 0.5 mi
  • Bus 36 0.6 mi
  • Bus 130 0.6 mi
  • Bus 134 0.7 mi
  • Bus 135 0.7 mi
  • Bus 136 0.7 mi
  • Bus 70 0.7 mi
  • Union Pacific North 0.8 mi
  • Union Pacific Northwest 0.8 mi
  • Union Pacific West 0.8 mi
  • Burlington Northern 1.0 mi
  • Heritage Corridor 1.0 mi
  • Milwaukee North 1.0 mi
  • Milwaukee West 1.0 mi
  • North Central Service 1.0 mi
  • Southwest Service 1.0 mi
  • Metra Electric 1.1 mi
  • Brown Line 0.3 mi
  • Purple Line 0.3 mi
  • Blue Line 0.4 mi
  • Green Line 0.5 mi
  • Pink Line 0.5 mi
  • ZipCar 0.1 mi
  • I 90 East 0.2 mi
  • I 94 East 0.2 mi
  • I 90 West 0.2 mi
  • I 94 West 0.2 mi
  • I 290 East 1.2 mi
  • I 290 West 1.4 mi
  • I 55 South 2.7 mi
  • I 55 North 2.7 mi
grid
Register to see 4 more properties