Corcoran Urban Real Estate
$0 to $5,000,000
Any Beds
Any Baths
For Sale
99 Properties Within 0.5 miles of: 653 N Kingsbury, Chicago
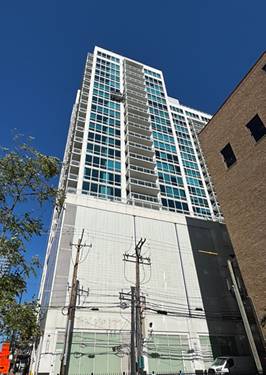
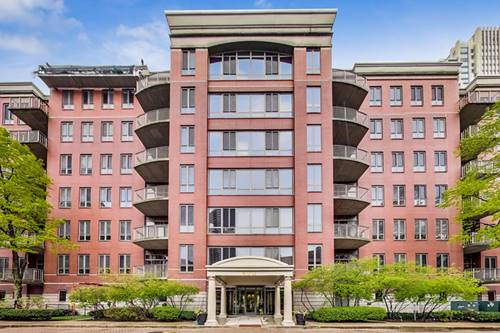
  • 757 N Orleans Unit 805, Chicago, IL 60654
    $399,000
    1 bed | 1 bath
    8 more available units at this address
    $559,000 Unit 707 2 bd / 2 ba
    $544,900 Unit 1511 2 bd / 2 ba
    $529,999 Unit 1912 2 bd / 2 ba
    $525,000 Unit 812 2 bd / 2 ba
    $434,900 Unit 909 2 bd / 2 ba
    $380,000 Unit 605 1 bd / 1 ba
    $374,900 Unit 1105 1 bd / 1 ba
    $362,500 Unit 610 1 bd / 1 ba
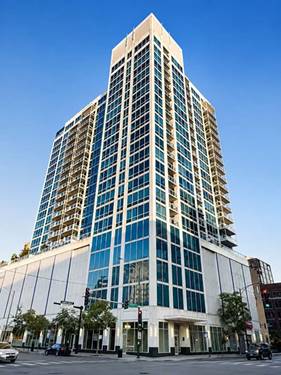
  • 757 N Orleans Unit 812, Chicago, IL 60654
    $525,000
    2 bed | 2 bath
    8 more available units at this address
    $559,000 Unit 707 2 bd / 2 ba
    $544,900 Unit 1511 2 bd / 2 ba
    $529,999 Unit 1912 2 bd / 2 ba
    $434,900 Unit 909 2 bd / 2 ba
    $399,000 Unit 805 1 bd / 1 ba
    $380,000 Unit 605 1 bd / 1 ba
    $374,900 Unit 1105 1 bd / 1 ba
    $362,500 Unit 610 1 bd / 1 ba
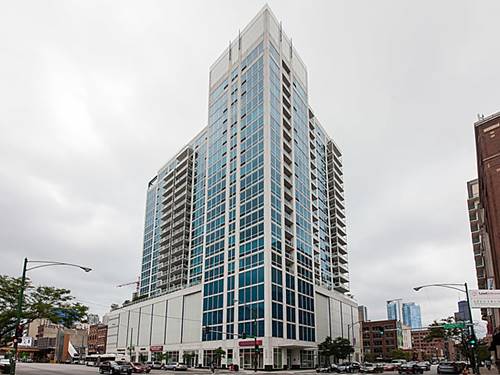
  • 757 N Orleans Unit 1912, Chicago, IL 60654
    $529,999
    2 bed | 2 bath
    8 more available units at this address
    $559,000 Unit 707 2 bd / 2 ba
    $544,900 Unit 1511 2 bd / 2 ba
    $525,000 Unit 812 2 bd / 2 ba
    $434,900 Unit 909 2 bd / 2 ba
    $399,000 Unit 805 1 bd / 1 ba
    $380,000 Unit 605 1 bd / 1 ba
    $374,900 Unit 1105 1 bd / 1 ba
    $362,500 Unit 610 1 bd / 1 ba
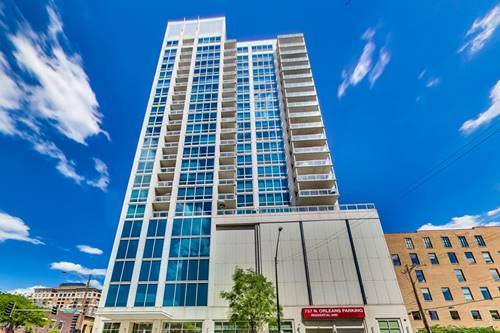
  • 757 N Orleans Unit 1511, Chicago, IL 60654
    $544,900
    2 bed | 2 bath
    8 more available units at this address
    $559,000 Unit 707 2 bd / 2 ba
    $529,999 Unit 1912 2 bd / 2 ba
    $525,000 Unit 812 2 bd / 2 ba
    $434,900 Unit 909 2 bd / 2 ba
    $399,000 Unit 805 1 bd / 1 ba
    $380,000 Unit 605 1 bd / 1 ba
    $374,900 Unit 1105 1 bd / 1 ba
    $362,500 Unit 610 1 bd / 1 ba
  • 757 N Orleans Unit 707, Chicago, IL 60654
    $559,000
    2 bed | 2 bath
    8 more available units at this address
    $544,900 Unit 1511 2 bd / 2 ba
    $529,999 Unit 1912 2 bd / 2 ba
    $525,000 Unit 812 2 bd / 2 ba
    $434,900 Unit 909 2 bd / 2 ba
    $399,000 Unit 805 1 bd / 1 ba
    $380,000 Unit 605 1 bd / 1 ba
    $374,900 Unit 1105 1 bd / 1 ba
    $362,500 Unit 610 1 bd / 1 ba
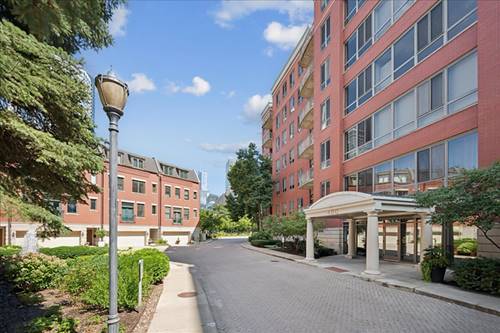
  • 400 N Clinton Unit 507, Chicago, IL 60654
    $345,000
    1 bed | 1 bath
    2 more available units at this address
    $700,000 Unit 601 2 bd / 2 ba
    $350,000 Unit 207 1 bd / 1 ba
  • 400 N Clinton Unit 207, Chicago, IL 60654
    $350,000
    1 bed | 1 bath
    2 more available units at this address
    $700,000 Unit 601 2 bd / 2 ba
    $345,000 Unit 507 1 bd / 1 ba

653 N Kingsbury Unit 2307
Chicago, IL 60654

  • 2 Beds
  • 2 Baths
  • 1,200 Sq. Ft.
  • Built In 2003
Price

$549,000

Est Payment
$4,463 / month (details)  
Taxes
$7,345  
Assessments
$1,014  
Beds
2  
Baths
2  
Rooms
5  
Type
Attached  
Sq. Ft.
1,200  
Built
2003  
Neighborhood
River North  
Building
Kingsbury on the Park  
MLS
#12736750
Status
Active

Property Description

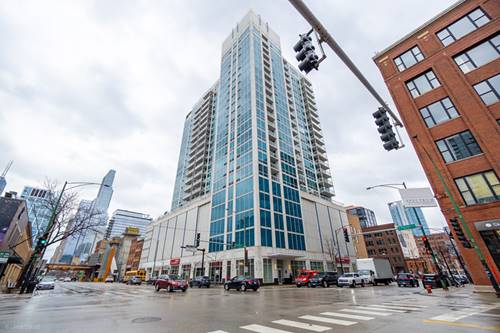
KINGSBURY ON THE PARK: Sun-filled, high-floor corner residence in a steel-and-glass work of art in River North, designed by Lucien Lagrange. Floor-to-ceiling windows on two exposures frame skyline views, and the unit clears the building to the south for all-day light. Open layout with hardwood floors throughout and a balcony with skyline views. Kitchen with granite countertops, an overhang for stools, stainless steel appliances, and light cabinetry. Primary suite with a walk-in closet. In-unit laundry and storage included. Full-amenity building with 24-hour door staff, on-site management, updated fitness room, bike storage, and more! Garage parking extra. Enjoy beautiful Montgomery Ward Park right across the street. Two dog parks within two blocks; walk to East Bank Club, Merchandise Mart, Fulton Market, dining, galleries and nightlife, with Brown, Blue, and Red Line access and quick access to I-90/94. Michigan Avenue is just a 15-minute walk away.

Property Map

Property Details

Rooms

Room
Level
Flooring
Size
Living Room
Main
Hardwood
18X15
Dining Room
Main
Hardwood
COMBO
Kitchen
Main
Hardwood
10X08
Family Room
N/A
Laundry
N/A
Master Bedroom
Main
Hardwood
12X12
Bedroom 2
Main
Hardwood
10X12
Bedroom 3
N/A
Bedroom 4
N/A
Walk In Closet
Main
Hardwood
10X06
Foyer
Main
Hardwood
14X04
Balcony/Porch/Lanai
Main
14X05

Utilities

  • Heating Forced Air
  • Cooling Central Air
  • Water Lake Michigan
  • Sewer Public Sewer

Additional Information

Assessment Includes
Heat, Air Conditioning, Water, Gas, Parking, Insurance, Doorman, TV/Cable, Exercise Facilities, Exterior Maintenance, Scavenger, Snow Removal, Internet
Interior Features
Storage, Built-in Features, Walk-In Closet(s), Dining Combo, Granite Counters, Lobby
Exterior Features
Balcony
Appliances
Range, Microwave, Dishwasher, Washer, Dryer, Disposal
Pets Allowed
Cats OK, Dogs OK
Parking
1 Garage Spaces, Garage Door Opener, Heated Garage, Yes, Garage Owned, Attached, Garage, Parking not included in price
Schools
District 299, Ogden Elementary (299), Ogden International (299)

Payment Calculator

$
$
$
$
$
%
$
years
%
Principal & Interest
$0
Property Tax
$0
Assessments
$0
Home Insurance
$0
Mortgage Insurance
$0

Nearby Transportation

  • Bus 65 0.2 mi
  • Bus 66 0.2 mi
  • Bus 37 0.2 mi
  • Bus 125 0.2 mi
  • Bus 0.3 mi
  • Bus 8 0.3 mi
  • Bus 56 0.3 mi
  • Bus 156 0.4 mi
  • Bus 22 0.5 mi
  • Bus 36 0.6 mi
  • Bus 130 0.6 mi
  • Bus 134 0.7 mi
  • Bus 135 0.7 mi
  • Bus 136 0.7 mi
  • Bus 70 0.7 mi
  • Union Pacific North 0.8 mi
  • Union Pacific Northwest 0.8 mi
  • Union Pacific West 0.8 mi
  • Burlington Northern 1.0 mi
  • Heritage Corridor 1.0 mi
  • Milwaukee North 1.0 mi
  • Milwaukee West 1.0 mi
  • North Central Service 1.0 mi
  • Southwest Service 1.0 mi
  • Metra Electric 1.1 mi
  • Brown Line 0.3 mi
  • Purple Line 0.3 mi
  • Blue Line 0.4 mi
  • Green Line 0.5 mi
  • Pink Line 0.5 mi
  • ZipCar 0.1 mi
  • I 90 East 0.2 mi
  • I 94 East 0.2 mi
  • I 90 West 0.2 mi
  • I 94 West 0.2 mi
  • I 290 East 1.2 mi
  • I 290 West 1.4 mi
  • I 55 South 2.7 mi
  • I 55 North 2.7 mi
grid
Register to see 2 more properties