Corcoran Urban Real Estate
$0 to $5,000,000
Any Beds
Any Baths
For Sale
72 Properties Within 0.5 miles of: 655 W Irving Park, Chicago
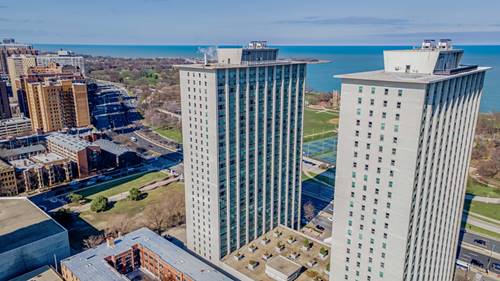
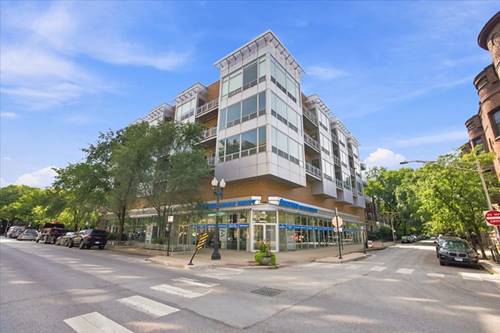
  • 3600 N Lake Shore Unit 1205, Chicago, IL 60613
    $278,900
    1 bed | 1 bath
    12 more available units at this address
    $290,000 Unit 907 1 bd / 1 ba
    $254,900 Unit 1624 1 bd / 1 ba
    $230,000 Unit 1211 1 bd / 1 ba
    $215,000 Unit 2807 1 bd / 1 ba
    $209,900 Unit 1308 1 bd / 1 ba
    $200,000 Unit 308 1 bd / 1 ba
    $199,995 Unit 1216 0 bd / 1 ba
    $172,999 Unit 2223 0 bd / 1 ba
    $169,990 Unit 222 0 bd / 1 ba
    $165,000 Unit 2209 0 bd / 1 ba
    $149,000 Unit 2803 0 bd / 1 ba
    $130,000 Unit 518 1 bd / 1 ba
  • 3600 N Lake Shore Unit 907, Chicago, IL 60613
    $290,000
    1 bed | 1 bath
    12 more available units at this address
    $278,900 Unit 1205 1 bd / 1 ba
    $254,900 Unit 1624 1 bd / 1 ba
    $230,000 Unit 1211 1 bd / 1 ba
    $215,000 Unit 2807 1 bd / 1 ba
    $209,900 Unit 1308 1 bd / 1 ba
    $200,000 Unit 308 1 bd / 1 ba
    $199,995 Unit 1216 0 bd / 1 ba
    $172,999 Unit 2223 0 bd / 1 ba
    $169,990 Unit 222 0 bd / 1 ba
    $165,000 Unit 2209 0 bd / 1 ba
    $149,000 Unit 2803 0 bd / 1 ba
    $130,000 Unit 518 1 bd / 1 ba
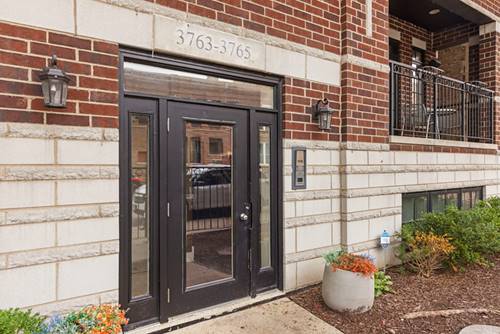
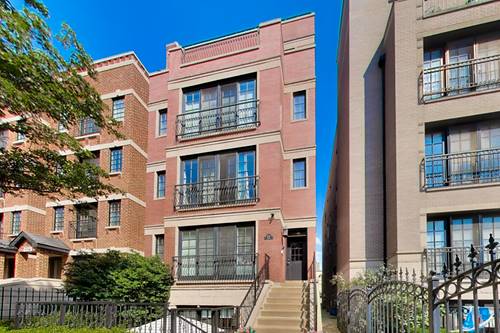
  • 3763 N Wilton Unit GS, Chicago, IL 60613
    $450,000
    2 bed | 2 bath
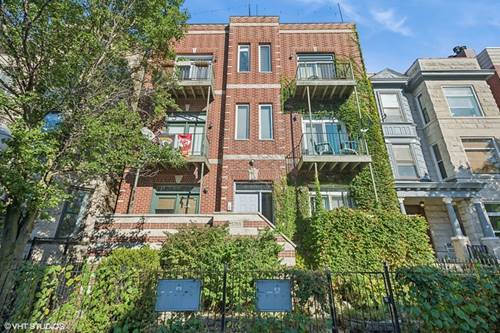
  • 3755 N Wilton Unit 3SE, Chicago, IL 60613
    $539,000
    2 bed | 2 bath
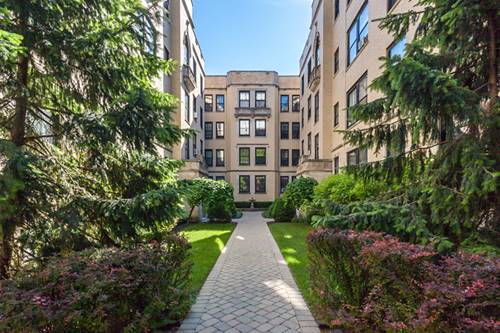
  • 3608 N Pine Grove Unit B7, Chicago, IL 60613
    $250,000
    1 bed | 1 bath
  • 3920 N Sheridan Unit 504, Chicago, IL 60613
    $599,000
    2 bed | 2 bath
  • 3721 N Wilton Unit 1, Chicago, IL 60613
    $574,900
    2 bed | 2 bath

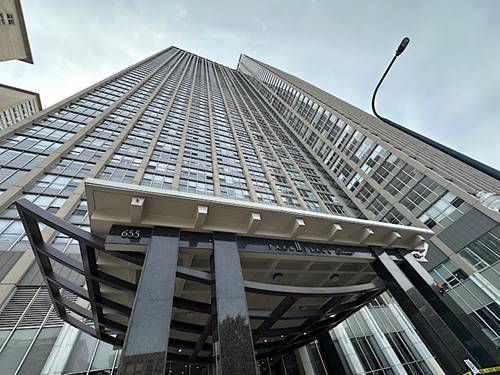
655 W Irving Park Unit 1007
Chicago, IL 60613

  • 1 Beds
  • 1 Baths
  • Built In 1973
Price

$139,000

Est Payment
$1,709 / month (details)  
Taxes
$2,519  
Assessments
$777  
Beds
1  
Baths
1  
Rooms
3  
Type
Attached  
Sq. Ft.
n/a  
Lot Size
CONDO  
Built
1973  
Neighborhood
Lakeview  
MLS
#12758017
Status
Temporarily No Showings

Property Description

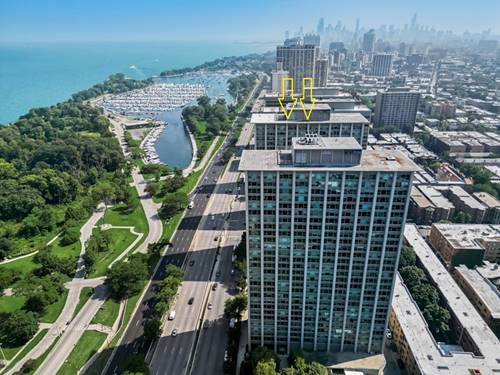
Fantastic junior 1bed/1bath in full amenity Park Place Towers. Bright, south-facing layout is filled with natural light and great views. It features a spacious living area, a bedroom with French doors and ample storage throughout. Sold "As-Is".

Property Map

Property Details

Rooms

Room
Level
Flooring
Size
Living Room
Main
21X15
Dining Room
N/A
Kitchen
Main
8X8
Family Room
N/A
Laundry
N/A
Master Bedroom
Main
17X15
Bedroom 2
N/A
Bedroom 3
N/A
Bedroom 4
N/A

Utilities

  • Heating Electric, Forced Air
  • Cooling Central Air
  • Water Public
  • Sewer Public Sewer

Additional Information

Assessment Includes
Heat, Air Conditioning, Water, Insurance, Doorman, TV/Cable, Exercise Facilities, Pool, Exterior Maintenance, Scavenger, Snow Removal, Internet
Common Amenities
Bike Room/Bike Trails, Door Person, Coin Laundry, Elevator in Residence, Exercise Room, Health Club, On Site Manager/Engineer, Party Room, Sundeck, Pool, Receiving Room, Service Elevator(s), Valet/Cleaner, Business Center
Interior Features
Elevator
Appliances
Range, Microwave, Dishwasher, Refrigerator
Pets Allowed
Cats OK, Dogs OK, Number Limit
Schools
District 299

Payment Calculator

$
$
$
$
$
%
$
years
%
Principal & Interest
$0
Property Tax
$0
Assessments
$0
Home Insurance
$0
Mortgage Insurance
$0

Nearby Transportation

  • Bus 80 0.1 mi
  • Bus 135 0.1 mi
  • Bus 148 0.1 mi
  • Bus 151 0.1 mi
  • Bus 146 0.1 mi
  • Bus 136 0.1 mi
  • Bus 152 0.1 mi
  • Bus 36 0.2 mi
  • Bus X9 0.3 mi
  • Bus 8 0.3 mi
  • Bus 78 0.6 mi
  • Bus 22 0.7 mi
  • Bus 9 0.8 mi
  • Bus 81 0.8 mi
  • Bus 77 0.9 mi
  • Red Line 0.4 mi
  • Purple Line 0.9 mi
  • Brown Line 1.0 mi
  • ZipCar 0.1 mi
  • Maven 0.3 mi
  • I 90 West 2.7 mi
  • I 94 West 2.7 mi
  • I 90 East 2.7 mi
  • I 94 East 2.7 mi
grid
Register to see 0 more properties