Corcoran Urban Real Estate
$0 to $10,000
Any Beds
Any Baths
For Rent
51 Properties Rentals Within 0.5 miles of: 655 W Irving Park, Chicago
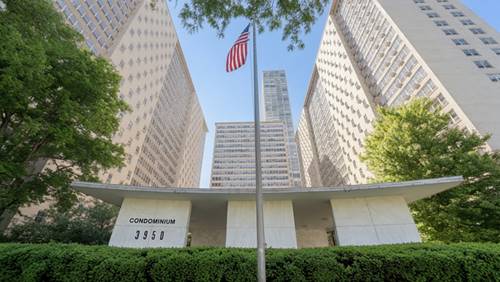
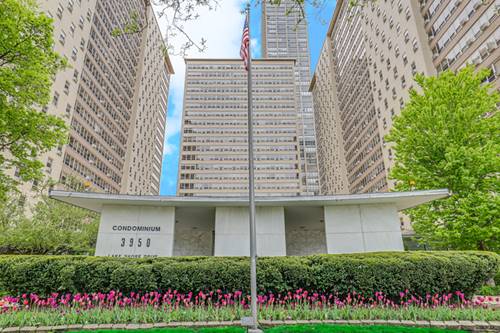
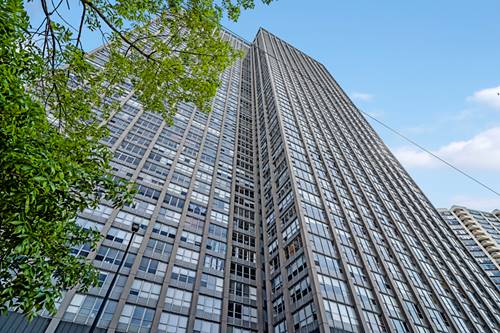
  • 3950 N Lake Shore Unit 1012C, Chicago, IL 60613
    $2,150
    1 bed | 1 bath
    4 more available units at this address
    $3,150 Unit 1100A 2 bd / 1 ba
    $2,700 Unit 1219D 2 bd / 1 ba
    $2,600 Unit 411B 2 bd / 1 ba
    $2,400 Unit 2103A 2 bd / 1 ba
  • 3950 N Lake Shore Unit 2103A, Chicago, IL 60613
    $2,400
    2 bed | 1 bath
    4 more available units at this address
    $3,150 Unit 1100A 2 bd / 1 ba
    $2,700 Unit 1219D 2 bd / 1 ba
    $2,600 Unit 411B 2 bd / 1 ba
    $2,150 Unit 1012C 1 bd / 1 ba
  • 3950 N Lake Shore Unit 411B, Chicago, IL 60613
    $2,600
    2 bed | 1 bath
    4 more available units at this address
    $3,150 Unit 1100A 2 bd / 1 ba
    $2,700 Unit 1219D 2 bd / 1 ba
    $2,400 Unit 2103A 2 bd / 1 ba
    $2,150 Unit 1012C 1 bd / 1 ba
  • 3950 N Lake Shore Unit 1219D, Chicago, IL 60613
    $2,700
    2 bed | 1 bath
    4 more available units at this address
    $3,150 Unit 1100A 2 bd / 1 ba
    $2,600 Unit 411B 2 bd / 1 ba
    $2,400 Unit 2103A 2 bd / 1 ba
    $2,150 Unit 1012C 1 bd / 1 ba
  • 3950 N Lake Shore Unit 1100A, Chicago, IL 60613
    $3,150
    2 bed | 1 bath
    4 more available units at this address
    $2,700 Unit 1219D 2 bd / 1 ba
    $2,600 Unit 411B 2 bd / 1 ba
    $2,400 Unit 2103A 2 bd / 1 ba
    $2,150 Unit 1012C 1 bd / 1 ba
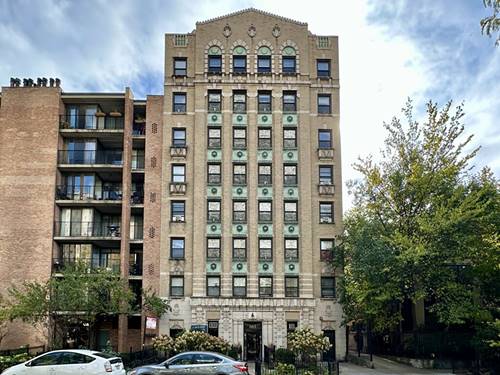
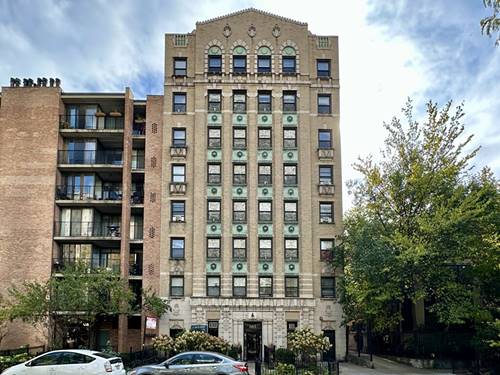
  • 661 W Sheridan Unit 108, Chicago, IL 60613
    $1,295
    0 bed | 1 bath
    1 more available unit at this address
    $1,325 Unit 507 0 bd / 1 ba
  • 661 W Sheridan Unit 507, Chicago, IL 60613
    $1,325
    0 bed | 1 bath
    1 more available unit at this address
    $1,295 Unit 108 0 bd / 1 ba

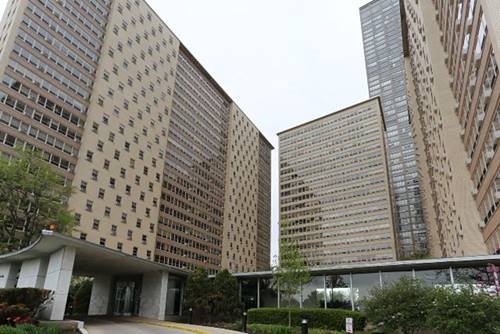
655 W Irving Park Apt 2912
Chicago, IL 60613

  • 1 Beds
  • 1 Baths
  • 840 Sq. Ft.
  • Built In 1973
Rental Price

$2,450

Beds
1  
Baths
1  
Rooms
4  
Type
Attached  
Sq. Ft.
840  
Built
1973  
Neighborhood
Lakeview  
MLS
#12545393
Status
Rented (1/20/2026)

Property Map

Property Details

Rooms

Room
Level
Flooring
Size
Living Room
Main
Hardwood
22X19
Dining Room
Main
Hardwood
COMBO
Kitchen
Main
Porcelain Tile
9X9
Family Room
N/A
Laundry
N/A
Master Bedroom
Main
Carpet
16X12
Bedroom 2
N/A
Bedroom 3
N/A
Bedroom 4
N/A
Foyer
Main
7X4
Walk In Closet
Main
6X5

Utilities

  • Heating Natural Gas, Forced Air
  • Cooling Central Air
  • Water Public
  • Sewer Public Sewer

Additional Information

Common Amenities
Bike Room/Bike Trails, Door Person, Coin Laundry, Commissary, Elevator(s), Exercise Room, Health Club, On Site Manager/Engineer, Party Room, Sundeck, Pool, Receiving Room, Security Door Lock(s), Service Elevator(s), Valet/Cleaner, Business Center, Trail(s)
Interior Features
Elevator, Storage, Doorman
Exterior Features
Hot Tub, Roof Deck, Dog Run, Outdoor Grill
Appliances
Range, Microwave, Dishwasher, Refrigerator, Stainless Steel Appliance(s)
Pets Allowed
Cats OK, Dogs OK
Parking
1 Garage Spaces, Heated Garage, Yes, Attached, Garage, Parking not included in price
Schools
District 299

Listing History

01-12-2026 Listed at $2,450
01-21-2026 Status changed to Closed
01-20-2026 Rented at $2,450
Last Modified 1/21/26 12:01 PM

Nearby Transportation

  • Bus 80 0.1 mi
  • Bus 135 0.1 mi
  • Bus 148 0.1 mi
  • Bus 151 0.1 mi
  • Bus 146 0.1 mi
  • Bus 136 0.1 mi
  • Bus 152 0.1 mi
  • Bus 36 0.2 mi
  • Bus X9 0.3 mi
  • Bus 8 0.3 mi
  • Bus 78 0.6 mi
  • Bus 22 0.7 mi
  • Bus 9 0.8 mi
  • Bus 81 0.8 mi
  • Bus 77 0.9 mi
  • Red Line 0.4 mi
  • Purple Line 0.9 mi
  • Brown Line 1.0 mi
  • ZipCar 0.1 mi
  • Maven 0.3 mi
  • I 90 West 2.7 mi
  • I 94 West 2.7 mi
  • I 90 East 2.7 mi
  • I 94 East 2.7 mi
grid
Register to see 0 more properties