Corcoran Urban Real Estate
$0 to $10,000
Any Beds
Any Baths
For Rent
62 Properties Rentals Within 0.5 miles of: 655 W Irving Park, Chicago
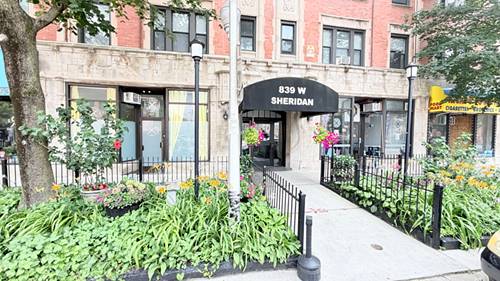
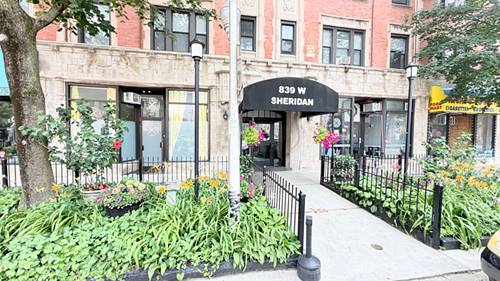
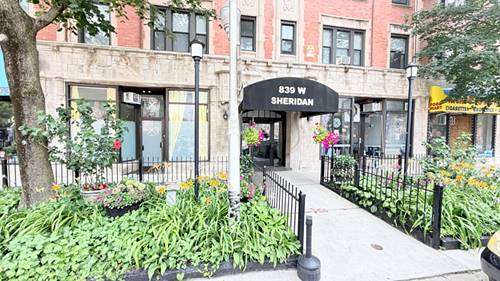
  • 839 W Sheridan Unit 404, Chicago, IL 60613
    $1,500
    0 bed | 1 bath
    4 more available units at this address
    $1,550 Unit 214 0 bd / 1 ba
    $1,500 Unit 216 0 bd / 1 ba
    $1,500 Unit 217 0 bd / 1 ba
    $1,500 Unit 419 0 bd / 1 ba
  • 839 W Sheridan Unit 217, Chicago, IL 60613
    $1,500
    0 bed | 1 bath
    4 more available units at this address
    $1,550 Unit 214 0 bd / 1 ba
    $1,500 Unit 216 0 bd / 1 ba
    $1,500 Unit 404 0 bd / 1 ba
    $1,500 Unit 419 0 bd / 1 ba
  • 839 W Sheridan Unit 419, Chicago, IL 60613
    $1,500
    0 bed | 1 bath
    4 more available units at this address
    $1,550 Unit 214 0 bd / 1 ba
    $1,500 Unit 216 0 bd / 1 ba
    $1,500 Unit 404 0 bd / 1 ba
    $1,500 Unit 217 0 bd / 1 ba
  • 839 W Sheridan Unit 214, Chicago, IL 60613
    $1,550
    0 bed | 1 bath
    4 more available units at this address
    $1,500 Unit 216 0 bd / 1 ba
    $1,500 Unit 404 0 bd / 1 ba
    $1,500 Unit 217 0 bd / 1 ba
    $1,500 Unit 419 0 bd / 1 ba
  • 4170 N Marine Unit 13A, Chicago, IL 60613
    $4,150
    2 bed | 2 bath
  • 3740 N Halsted Unit 914, Chicago, IL 60613
    $4,162
    2 bed | 2 bath
  • 3944 N Fremont Unit 1, Chicago, IL 60613
    $1,575
    1 bed | 1 bath

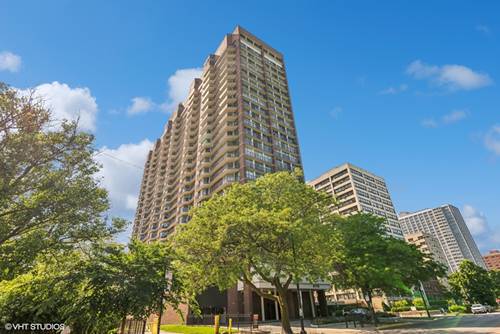
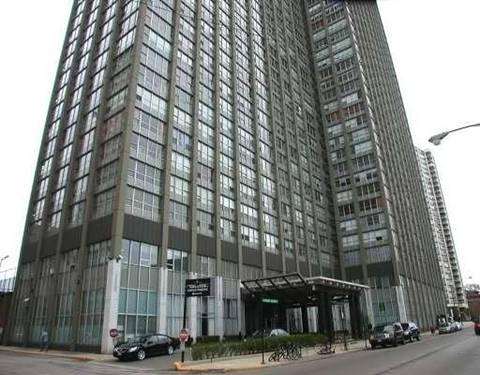
655 W Irving Park Apt 3101
Chicago, IL 60613

  • 2 Beds
  • 2 Baths
  • 1,150 Sq. Ft.
  • Built In 1976
Rental Price

$3,450

Beds
2  
Baths
2  
Rooms
5  
Type
Attached  
Sq. Ft.
1,150  
Built
1976  
Neighborhood
Lakeview  
MLS
#12732090
Status
Active (0 days)

Property Description

Southeast corner 2 bed/2 bath with sweeping lake, skyline and city views in a full-amenity building! This spacious, light-filled home is being refreshed for its next tenant with brand-new flooring in both bedrooms and professional painting throughout prior to move-in (updates are not reflected in current photos). Features include Brazilian cherry flooring in the main living areas, custom window treatments, organized closets and a well-appointed kitchen with 42" cherry cabinetry, granite countertops, stainless steel appliances and wine cooler. The oversized primary suite offers a en-suite marble bath with double vanity, whirlpool tub and towel warmer, while the second marble bath features an extra-large walk-in shower. Enjoy 24-hour door staff, fitness center, outdoor pool, hot tub, dog run, theater room, and on-site convenience store. One garage parking space (valet) and most utilities included in rent. Available September 1!

Property Map

Property Details

Rooms

Room
Level
Flooring
Size
Living Room
Main
Carpet
14X20
Dining Room
Main
Carpet
13X7
Kitchen
Main
Vinyl
5X12
Family Room
N/A
Laundry
N/A
Master Bedroom
Main
Carpet
11X17
Bedroom 2
Main
Carpet
11X15
Bedroom 3
N/A
Bedroom 4
N/A

Utilities

  • Heating Electric
  • Cooling Central Air
  • Water Public
  • Sewer Public Sewer

Additional Information

Common Amenities
Bike Room/Bike Trails, Door Person, Coin Laundry, Elevator in Residence, Exercise Room, Party Room, Sundeck, Pool, Receiving Room, Restaurant, Security Door Lock(s), Service Elevator(s), Tennis Court(s), Valet/Cleaner
Exterior Features
Outdoor Grill, Door Monitored By TV
Appliances
Range, Microwave, Dishwasher, Refrigerator, Wine Refrigerator
Pets Allowed
Cats OK, Deposit Required, Dogs OK
Parking
1 Garage Spaces, Yes, Attached, Garage, Parking included in price
Schools
District 299

Listing History

08-13-2026 Listed at $3,450
Last Modified 8/13/26 10:49 AM

Nearby Transportation

  • Bus 80 0.1 mi
  • Bus 135 0.1 mi
  • Bus 148 0.1 mi
  • Bus 151 0.1 mi
  • Bus 146 0.1 mi
  • Bus 136 0.1 mi
  • Bus 152 0.1 mi
  • Bus 36 0.2 mi
  • Bus X9 0.3 mi
  • Bus 8 0.3 mi
  • Bus 78 0.6 mi
  • Bus 22 0.7 mi
  • Bus 9 0.8 mi
  • Bus 81 0.8 mi
  • Bus 77 0.9 mi
  • Red Line 0.4 mi
  • Purple Line 0.9 mi
  • Brown Line 1.0 mi
  • ZipCar 0.1 mi
  • Maven 0.3 mi
  • I 90 West 2.7 mi
  • I 94 West 2.7 mi
  • I 90 East 2.7 mi
  • I 94 East 2.7 mi
grid
Register to see 1 more properties