Corcoran Urban Real Estate
$0 to $10,000
Any Beds
Any Baths
For Rent
50 Properties Rentals Within 0.5 miles of: 655 W Irving Park, Chicago
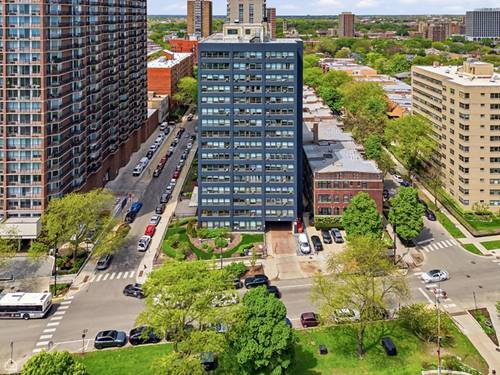
  • 4180 N Marine Unit 1004, Chicago, IL 60613
    $1,850
    1 bed | 1 bath
    4 more available units at this address
    $3,995 Unit 1505 3 bd / 2 ba
    $3,275 Unit 1105 2 bd / 1 ba
    $1,950 Unit 1501 1 bd / 1 ba
    $1,725 Unit 1009 1 bd / 1 ba
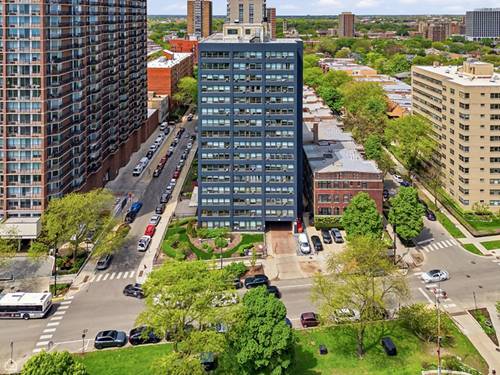
  • 4180 N Marine Unit 1501, Chicago, IL 60613
    $1,950
    1 bed | 1 bath
    4 more available units at this address
    $3,995 Unit 1505 3 bd / 2 ba
    $3,275 Unit 1105 2 bd / 1 ba
    $1,850 Unit 1004 1 bd / 1 ba
    $1,725 Unit 1009 1 bd / 1 ba
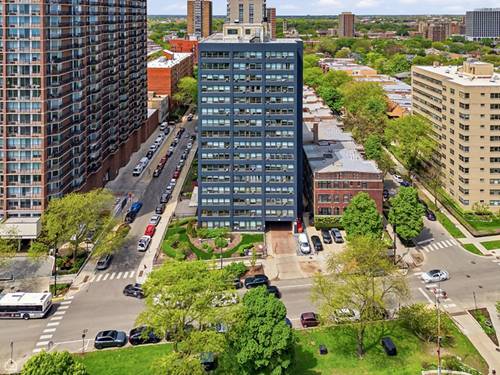
  • 4180 N Marine Unit 1105, Chicago, IL 60613
    $3,275
    2 bed | 1 bath
    4 more available units at this address
    $3,995 Unit 1505 3 bd / 2 ba
    $1,950 Unit 1501 1 bd / 1 ba
    $1,850 Unit 1004 1 bd / 1 ba
    $1,725 Unit 1009 1 bd / 1 ba
  • 4180 N Marine Unit 1505, Chicago, IL 60613
    $3,995
    3 bed | 2 bath
    4 more available units at this address
    $3,275 Unit 1105 2 bd / 1 ba
    $1,950 Unit 1501 1 bd / 1 ba
    $1,850 Unit 1004 1 bd / 1 ba
    $1,725 Unit 1009 1 bd / 1 ba
  • 3660 N Lake Shore Unit 2312, Chicago, IL 60613
    $1,795
    0 bed | 1 bath
    3 more available units at this address
    $2,400 Unit 1105 1 bd / 1 ba
    $2,400 Unit 2106 1 bd / 1 ba
    $2,100 Unit 513 1 bd / 1 ba
  • 3660 N Lake Shore Unit 513, Chicago, IL 60613
    $2,100
    1 bed | 1 bath
    3 more available units at this address
    $2,400 Unit 1105 1 bd / 1 ba
    $2,400 Unit 2106 1 bd / 1 ba
    $1,795 Unit 2312 0 bd / 1 ba
  • 3660 N Lake Shore Unit 1105, Chicago, IL 60613
    $2,400
    1 bed | 1 bath
    3 more available units at this address
    $2,400 Unit 2106 1 bd / 1 ba
    $2,100 Unit 513 1 bd / 1 ba
    $1,795 Unit 2312 0 bd / 1 ba

655 W Irving Park Apt 3804
Chicago, IL 60613

  • 1 Beds
  • 1 Baths
  • 945 Sq. Ft.
  • Built In 1973
Rental Price

$2,600

Beds
1  
Baths
1  
Rooms
5  
Type
Attached  
Sq. Ft.
945  
Built
1973  
Neighborhood
Lakeview  
MLS
#12762901
Status
Active (0 days)

Property Description

This unit will be VACANT as of 10/01/2026! Come take a look ANYTIME! Amazing City and Lake views from every room in your new home in the sky! Welcome to this stunning unit at the Park Place Tower! Enjoy breathtaking north-facing views of the city and Lake Michigan from this modern living space. Recently painted and with newer carpet, this move-in ready unit seamlessly combines style and functionality. Enter to find an open and airy floor plan with a den that can serve as a second bedroom or versatile office space. The beautifully updated kitchen features sleek stainless steel appliances, ample counter space, and plenty of cabinets for storage. The living room bathes in natural light through large windows, showcasing captivating north-facing views. The primary bedroom offers newer installed carpet and storage allowing for endless possibilities. Hardwood floors throughout main living area, this condo exudes a modern and sophisticated aesthetic. The remodeled bathroom features elegant fixtures and finishes that enhance its appeal. Park Place Tower provides an array of amenities, including a 24-hour doorperson, a state-of-the-art fitness center, a refreshing swimming pool, and a deck with breathtaking city views. The unbeatable location grants easy access to the city's finest dining, shopping, and entertainment options. Rent includes Cable TV, Heat, Water, Parking, Pool, Scavenger, Doorman, Internet Access, Wi-Fi. 1 Parking space included. (((LEASE EXPIRES 10/01/26))). Non refundable Move in fees apply: Move in/out M-F $250 // Move in/out Sat and Sunday $350. Refundable Elevator deposit of $500, the move date should be scheduled at least 14 days in advance & there's a refundable elevator deposit the building has for: $500. Please see additional info for the Rules, Regs & The Renter packet...

Property Map

Property Details

Rooms

Room
Level
Flooring
Size
Living Room
Main
Hardwood
13X19
Dining Room
Main
Hardwood
COMBO
Kitchen
Main
Ceramic Tile
7X11
Family Room
N/A
Laundry
N/A
Master Bedroom
Main
Carpet
12X16
Bedroom 2
N/A
Bedroom 3
N/A
Bedroom 4
N/A
Den
Main
Hardwood
13X8
Walk In Closet
Main
Hardwood
7X6

Utilities

  • Heating Forced Air
  • Cooling Central Air, Zoned
  • Water Lake Michigan, Public
  • Sewer Public Sewer

Additional Information

Common Amenities
Bike Room/Bike Trails, Door Person, Coin Laundry, Commissary, Elevator in Residence, Exercise Room, Storage, Health Club, On Site Manager/Engineer, Party Room, Sundeck, Pool, Receiving Room, Service Elevator(s), Valet/Cleaner
Interior Features
Elevator, Theatre Room, Storage, Open Floorplan
Exterior Features
Outdoor Grill
Appliances
Range, Microwave, Dishwasher, Refrigerator
Pets Allowed
Cats OK, Deposit Required, Dogs OK
Parking
1 Garage Spaces, Concrete, Garage Door Opener, Yes, Attached, Garage, Parking included in price
Schools
District 299

Listing History

09-17-2026 Listed at $2,600
Last Modified 9/17/26 3:15 PM

Nearby Transportation

  • Bus 80 0.1 mi
  • Bus 135 0.1 mi
  • Bus 148 0.1 mi
  • Bus 151 0.1 mi
  • Bus 146 0.1 mi
  • Bus 136 0.1 mi
  • Bus 152 0.1 mi
  • Bus 36 0.2 mi
  • Bus X9 0.3 mi
  • Bus 8 0.3 mi
  • Bus 78 0.6 mi
  • Bus 22 0.7 mi
  • Bus 9 0.8 mi
  • Bus 81 0.8 mi
  • Bus 77 0.9 mi
  • Red Line 0.4 mi
  • Purple Line 0.9 mi
  • Brown Line 1.0 mi
  • ZipCar 0.1 mi
  • Maven 0.3 mi
  • I 90 West 2.7 mi
  • I 94 West 2.7 mi
  • I 90 East 2.7 mi
  • I 94 East 2.7 mi
grid
Register to see 0 more properties