Corcoran Urban Real Estate
$0 to $10,000
Any Beds
Any Baths
For Rent
57 Properties Rentals Within 0.5 miles of: 655 W Irving Park, Chicago
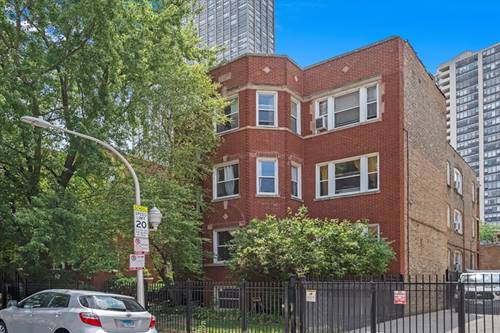
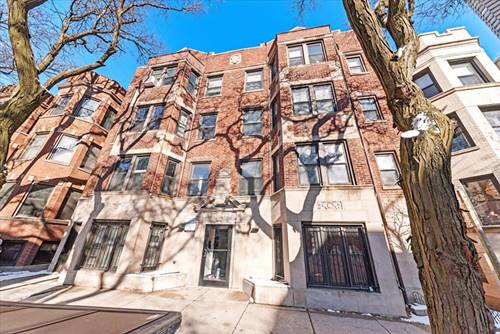
  • 3930 N Pine Grove Unit 604, Chicago, IL 60613
    $2,400
    1 bed | 1 bath
  • 733 W Bittersweet Unit 1E, Chicago, IL 60613
    $2,600
    2 bed | 1 bath
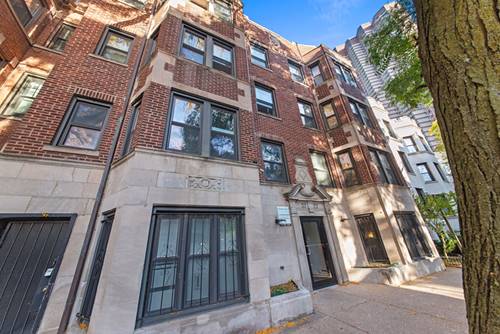
  • 3727 N Pine Grove Unit 109, Chicago, IL 60613
    $1,400
    0 bed | 1 bath
    3 more available units at this address
    $1,550 Unit 404 1 bd / 1 ba
    $1,450 Unit 211 0 bd / 1 ba
    $1,400 Unit 102 0 bd / 1 ba
  • 3727 N Pine Grove Unit 102, Chicago, IL 60613
    $1,400
    0 bed | 1 bath
    3 more available units at this address
    $1,550 Unit 404 1 bd / 1 ba
    $1,450 Unit 211 0 bd / 1 ba
    $1,400 Unit 109 0 bd / 1 ba
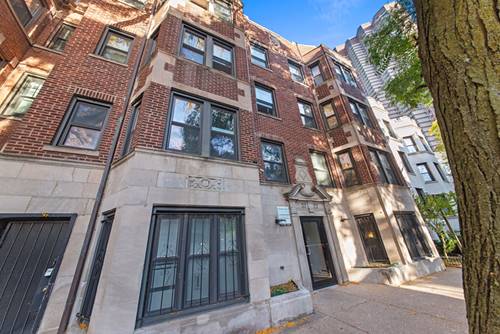
  • 3727 N Pine Grove Unit 211, Chicago, IL 60613
    $1,450
    0 bed | 1 bath
    3 more available units at this address
    $1,550 Unit 404 1 bd / 1 ba
    $1,400 Unit 109 0 bd / 1 ba
    $1,400 Unit 102 0 bd / 1 ba
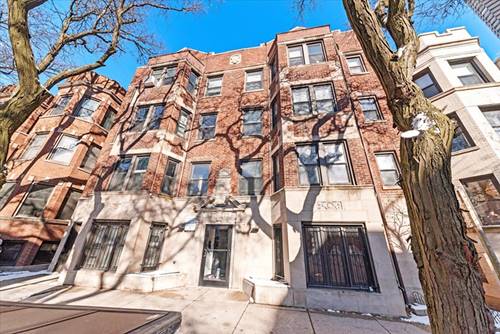
  • 3727 N Pine Grove Unit 404, Chicago, IL 60613
    $1,550
    1 bed | 1 bath
    3 more available units at this address
    $1,450 Unit 211 0 bd / 1 ba
    $1,400 Unit 109 0 bd / 1 ba
    $1,400 Unit 102 0 bd / 1 ba
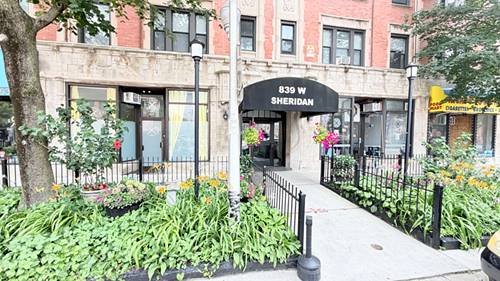
  • 839 W Sheridan Unit 216, Chicago, IL 60613
    $1,500
    0 bed | 1 bath
    4 more available units at this address
    $1,600 Unit 321 0 bd / 1 ba
    $1,550 Unit 214 0 bd / 1 ba
    $1,500 Unit 217 0 bd / 1 ba
    $1,500 Unit 419 0 bd / 1 ba

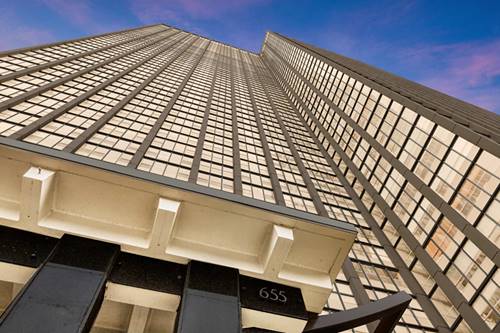
655 W Irving Park Apt 4113
Chicago, IL 60613

  • 1 Beds
  • 1 Baths
  • 762 Sq. Ft.
  • Built In 1973
Rental Price

$2,550

Beds
1  
Baths
1  
Rooms
4  
Type
Attached  
Sq. Ft.
762  
Built
1973  
Neighborhood
Lakeview  
MLS
#12744911
Status
Active (0 days)

Property Description

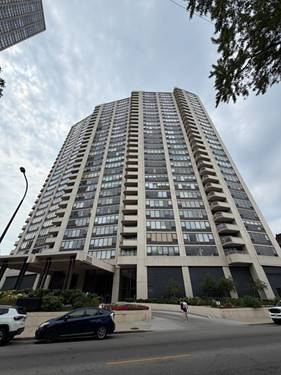
Iconic Views at Park Place Tower. Take your lifestyle to the next level, literally, from the 41st floor of Park Place Tower. This spacious south-facing 1-bedroom rental delivers breathtaking panoramic views of the Chicago skyline and Wrigley Field that you'll never tire of enjoying. Step inside to find a welcoming foyer that opens into a bright, airy living space featuring hardwood floors throughout the main living area. Whether you're unwinding after a long day or entertaining friends, the open layout is designed to make the most of those incredible city views, day and night. The kitchen is both stylish and functional, showcasing granite countertops, stainless steel appliances, warm oak cabinetry, and an oversized breakfast bar that's perfect for casual dining, morning coffee, or hosting guests. The generously sized bedroom easily accommodates a king-size bed and additional furniture, while the updated bathroom features neutral tile finishes and a clean, contemporary vanity. Residents enjoy a true resort-style living experience with 24-hour door staff, a modern fitness center, media and party rooms, and an expansive outdoor sundeck complete with a junior Olympic-sized pool, cabanas, grilling stations, and a basketball court. Additional conveniences include indoor access to a dog park through the heated garage, plus on-site amenities such as a market, dry cleaners, and spa. Ideally located near the lakefront, you'll be just moments from parks, running and biking trails, Sydney Marovitz Golf Course, top dining destinations, Wrigley Field, and convenient public transportation. Don't miss your chance to enjoy the rest of summer by the pool while taking in some of the best views in the city.

Property Map

Property Details

Rooms

Room
Level
Flooring
Size
Living Room
Main
Hardwood
12X20
Dining Room
Main
Hardwood
8X8
Kitchen
Main
Ceramic Tile
8X8
Family Room
N/A
Laundry
N/A
Master Bedroom
Main
Carpet
12X17
Bedroom 2
N/A
Bedroom 3
N/A
Bedroom 4
N/A

Utilities

  • Heating Electric, Forced Air
  • Cooling Central Air
  • Water Lake Michigan, Public
  • Sewer Public Sewer

Additional Information

Common Amenities
Bike Room/Bike Trails, Door Person, Coin Laundry, Commissary, Elevator in Residence, Exercise Room, On Site Manager/Engineer, Party Room, Sundeck, Pool, Receiving Room, Security Door Lock(s), Service Elevator(s), Valet/Cleaner, Patio, Public Bus, Picnic Area, Security
Exterior Features
Dog Run, Outdoor Grill
Appliances
Range, Microwave, Dishwasher, Refrigerator
Pets Allowed
Cats OK, Dogs OK, Number Limit
Sub/Complex
Park Place Tower
Parking
1 Garage Spaces, Concrete, Heated Garage, Yes, Leased, Attached, Garage, Parking not included in price
Schools
Senn High School (299), Brenneman Elementary School (299), Brenneman Elementary School (299)

Listing History

08-27-2026 Listed at $2,550
Last Modified 8/27/26 4:42 PM

Nearby Transportation

  • Bus 80 0.1 mi
  • Bus 135 0.1 mi
  • Bus 148 0.1 mi
  • Bus 151 0.1 mi
  • Bus 146 0.1 mi
  • Bus 136 0.1 mi
  • Bus 152 0.1 mi
  • Bus 36 0.2 mi
  • Bus X9 0.3 mi
  • Bus 8 0.3 mi
  • Bus 78 0.6 mi
  • Bus 22 0.7 mi
  • Bus 9 0.8 mi
  • Bus 81 0.8 mi
  • Bus 77 0.9 mi
  • Red Line 0.4 mi
  • Purple Line 0.9 mi
  • Brown Line 1.0 mi
  • ZipCar 0.1 mi
  • Maven 0.3 mi
  • I 90 West 2.7 mi
  • I 94 West 2.7 mi
  • I 90 East 2.7 mi
  • I 94 East 2.7 mi
grid
Register to see 0 more properties