Corcoran Urban Real Estate
$0 to $5,000,000
Any Beds
Any Baths
For Sale
45 Properties Within 0.5 miles of: 660 E 51st, Chicago
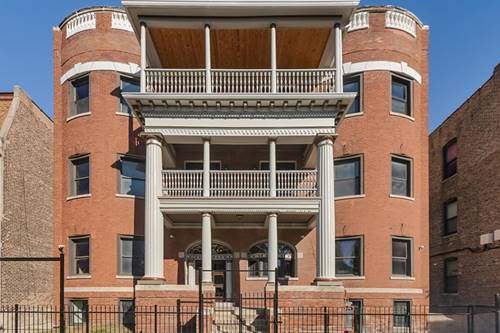
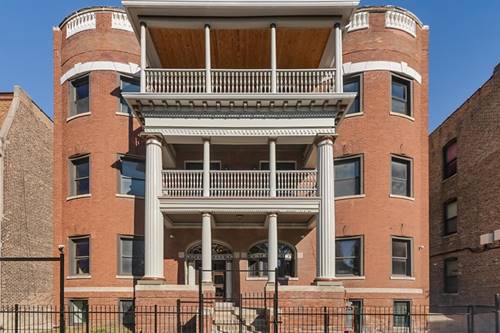
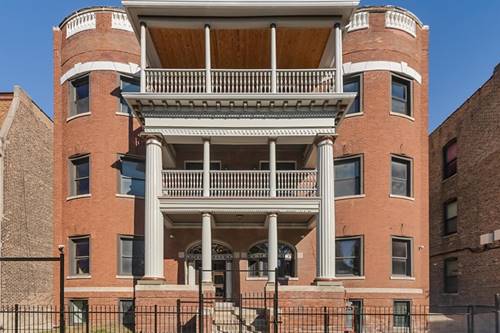
  • 444 E 48th Unit 1W, Chicago, IL 60615
    $475,000
    3 bed | 2½ bath
    4 more available units at this address
    $597,000 Unit 3W 4 bd / 2 ½ ba
    $565,000 Unit 2W 4 bd / 2 ½ ba
    $345,000 Unit B3 3 bd / 2 ba
    $255,000 Unit B2 2 bd / 1 ba
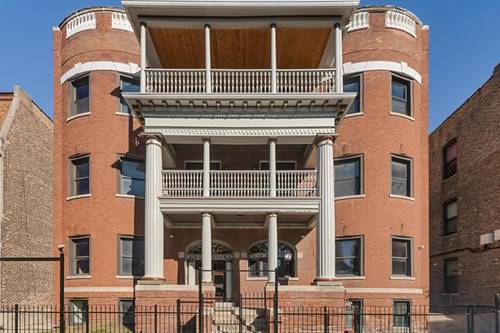
  • 444 E 48th Unit 2W, Chicago, IL 60615
    $565,000
    4 bed | 2½ bath
    4 more available units at this address
    $597,000 Unit 3W 4 bd / 2 ½ ba
    $475,000 Unit 1W 3 bd / 2 ½ ba
    $345,000 Unit B3 3 bd / 2 ba
    $255,000 Unit B2 2 bd / 1 ba
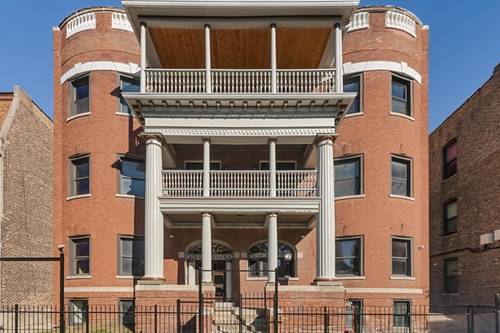
  • 444 E 48th Unit 3W, Chicago, IL 60615
    $597,000
    4 bed | 2½ bath
    4 more available units at this address
    $565,000 Unit 2W 4 bd / 2 ½ ba
    $475,000 Unit 1W 3 bd / 2 ½ ba
    $345,000 Unit B3 3 bd / 2 ba
    $255,000 Unit B2 2 bd / 1 ba
  • 5404 S Drexel, Chicago, IL 60615
    $549,999
    3 bed | 2½ bath
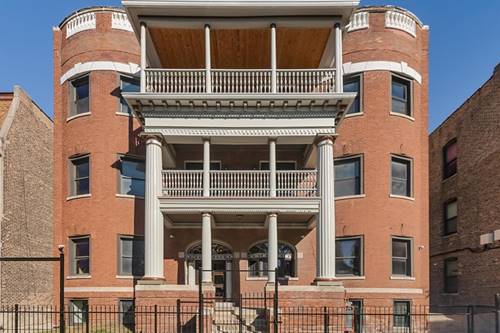
  • 442 E 48th Unit B1, Chicago, IL 60615
    $360,000
    3 bed | 3 bath
    2 more available units at this address
    $565,000 Unit 2E 4 bd / 3 ba
    $500,000 Unit 1E 4 bd / 3 ba
  • 442 E 48th Unit 1E, Chicago, IL 60615
    $500,000
    4 bed | 3 bath
    2 more available units at this address
    $565,000 Unit 2E 4 bd / 3 ba
    $360,000 Unit B1 3 bd / 3 ba
  • 442 E 48th Unit 2E, Chicago, IL 60615
    $565,000
    4 bed | 3 bath
    2 more available units at this address
    $500,000 Unit 1E 4 bd / 3 ba
    $360,000 Unit B1 3 bd / 3 ba

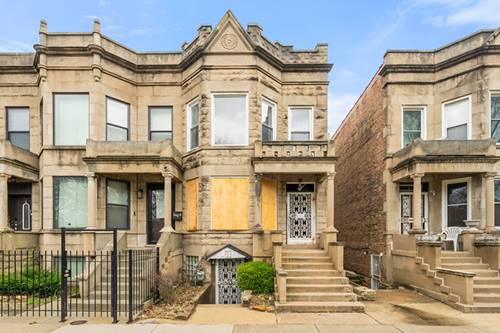
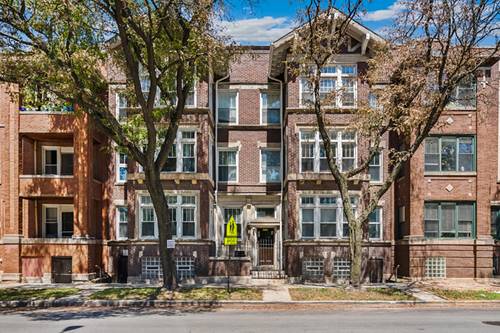
660 E 51st Unit 2W
Chicago, IL 60615

  • 3 Beds
  • 2 Baths
  • 1,600 Sq. Ft.
  • Built In 1903
Price

$349,900

Est Payment
$2,535 / month (details)  
Taxes
$4,029  
Assessments
$400  
Beds
3  
Baths
2  
Rooms
7  
Type
Attached  
Sq. Ft.
1,600  
Lot Size
CONDO  
Built
1903  
Neighborhood
Bronzeville  
MLS
#12720485
Status
Active (1 day)

Property Description

Timeless vintage charm meets modern living in this beautifully renovated 3 Bedroom/2Bath condo, featuring a Front Sunroom/Den and secondary rear Sun Room. Renovated in 2020, this spacious home combines classic architectural details with today's most sought-after amenities, including central Heat & A/C, in-unit laundry, modern chef's kitchen, renovated bathrooms, and a designated parking space. Ideally located just minutes from the University of Chicago and CTA. The open-concept kitchen features 42-inch white cabinetry, quartz countertops, a large island, stainless steel appliances, gas range with vent hood, farmhouse sink, prep sink, and pantry. An entertainer's dream with open concept island seating overlooking the full-size dining room. The large living room with a decorative fireplace flows into a bright treelined sunroom that overlooks the park (perfect space for a den). Two of the bedrooms offer en suite bathrooms, and additional updates include newer windows with custom blinds, modern lighting, an upgraded electrical panel, and a newer roof (2022). An additional sunroom off the dining room is perfect for additional storage or flex space. Conveniently located near Hyde Park's restaurants and shopping, Lake Michigan, downtown Chicago, and major expressways, this home offers the perfect blend of historic character and modern convenience.

Property Map

Property Details

Rooms

Room
Level
Flooring
Size
Living Room
Main
Hardwood
13X18
Dining Room
Main
Hardwood
11X18
Kitchen
Main
Other
8X16
Family Room
N/A
Laundry
Main
Hardwood
3X7
Master Bedroom
Main
Hardwood
13X13
Bedroom 2
Main
Hardwood
9X13
Bedroom 3
Main
Hardwood
10X14
Bedroom 4
N/A
Den
Main
Other
7X11
Sun Room
Main
Hardwood
7X11

Utilities

  • Heating Natural Gas, Forced Air
  • Cooling Central Air
  • Water Lake Michigan, Public
  • Sewer Public Sewer

Additional Information

Assessment Includes
Water, Insurance, Exterior Maintenance, Lawn Care, Scavenger, Snow Removal
Appliances
Range, Microwave, Dishwasher, Refrigerator, Washer, Dryer, Stainless Steel Appliance(s), Range Hood
Pets Allowed
Cats OK, Dogs OK
Parking
1 Parking Spaces, Off Alley, Yes, Other, Parking included in price
Schools
District 299

Payment Calculator

$
$
$
$
$
%
$
years
%
Principal & Interest
$0
Property Tax
$0
Assessments
$0
Home Insurance
$0
Mortgage Insurance
$0

Listing History

08-05-2026 Listed at $349,900
Last Modified 8/5/26 11:15 AM

Nearby Transportation

  • Bus 15 0.1 mi
  • Bus 4 0.1 mi
  • Bus 2 0.1 mi
  • Bus 3 0.4 mi
  • Bus 172 0.4 mi
  • Bus 47 0.5 mi
  • Bus 55 0.5 mi
  • Bus 171 0.7 mi
  • Bus 192 0.8 mi
  • Bus 29 0.9 mi
  • Bus 43 1.0 mi
  • Bus 28 1.0 mi
  • Bus 6 1.0 mi
  • Bus 24 1.1 mi
  • Bus 51 1.1 mi
  • Metra Electric 1.0 mi
  • Green Line 0.5 mi
  • ZipCar 0.2 mi
  • I 90 West 1.2 mi
  • I 94 West 1.2 mi
  • I 90 East 1.3 mi
  • I 94 East 1.3 mi
  • I 55 North 2.8 mi
  • I 55 South 2.8 mi
grid
Register to see 4 more properties