Corcoran Urban Real Estate
$0 to $10,000
Any Beds
Any Baths
For Rent
34 Properties Rentals Within 0.5 miles of: 6715 N Hermitage, Chicago
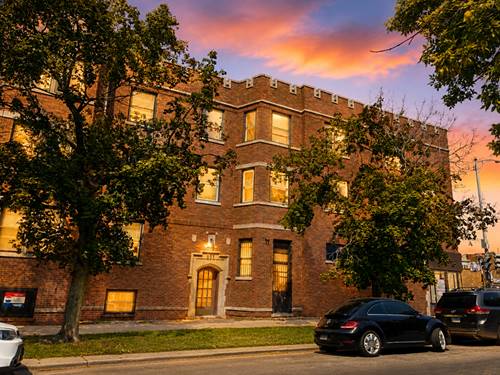
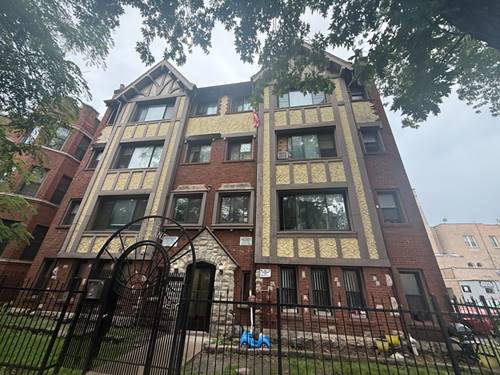
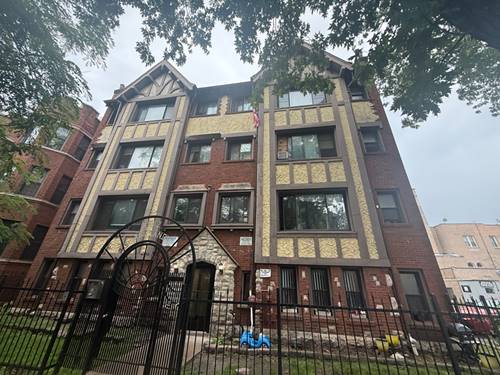
  • 6748 N Ashland Unit L5, Chicago, IL 60626
    $1,600
    2 bed | 1 bath
    4 more available units at this address
    $1,595 Unit 202 1 bd / 1 ba
    $1,495 Unit 105 1 bd / 1 ba
    $1,495 Unit 503 1 bd / 1 ba
    $1,195 Unit L3 0 bd / 1 ba
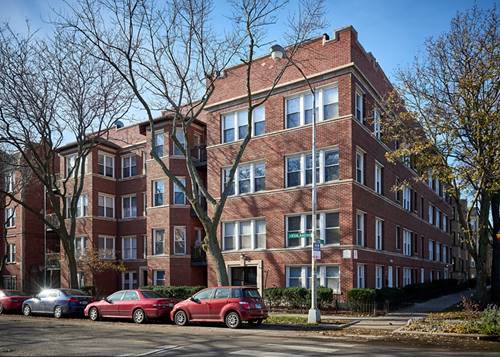
  • 1646 W Albion Unit 2, Chicago, IL 60626
    $2,295
    2 bed | 1 bath
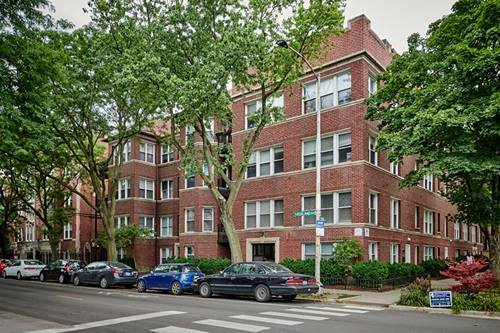
  • 6832 N Ashland Unit 3, Chicago, IL 60626
    $2,250
    2 bed | 2 bath
  • 6834 N Ashland Unit 3, Chicago, IL 60626
    $2,575
    3 bed | 2 bath
  • 1626 W Farwell Unit 3F, Chicago, IL 60626
    $1,500
    1 bed | 1 bath
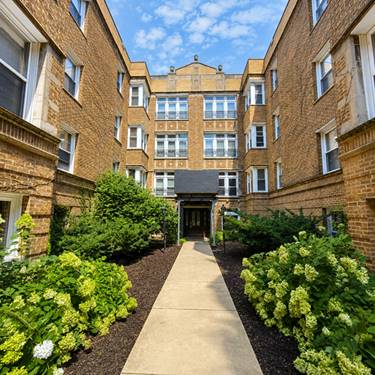
  • 6912 N Ashland Unit 105, Chicago, IL 60626
    $1,100
    0 bed | 1 bath
    5 more available units at this address
    $1,300 Unit 402 1 bd / 1 ba
    $1,175 Unit 410 0 bd / 1 ba
    $1,100 Unit 103 0 bd / 1 ba
    $1,100 Unit 411 0 bd / 1 ba
    $1,100 Unit 403 0 bd / 1 ba
  • 6912 N Ashland Unit 103, Chicago, IL 60626
    $1,100
    0 bed | 1 bath
    5 more available units at this address
    $1,300 Unit 402 1 bd / 1 ba
    $1,175 Unit 410 0 bd / 1 ba
    $1,100 Unit 105 0 bd / 1 ba
    $1,100 Unit 411 0 bd / 1 ba
    $1,100 Unit 403 0 bd / 1 ba

6715 N Hermitage Apt 7A
Chicago, IL 60626

  • 1 Beds
  • 1 Baths
Rental Price

$1,375

Beds
1  
Baths
1  
Rooms
4  
Type
Attached  
Sq. Ft.
n/a  
Neighborhood
Rogers Park  
MLS
#12752276
Status
Active (0 days)

Property Description

Spacious & updated 1 bedroom apartment! Newer Kitchen with maple cabinets & white appliances. Queen size bedroom. Hardwood floors throughout. Great closet space. Laundry in Building. Heat, Internet, Water/Trash all included. Tenants are responsible for the electric and cooking gas only. Cats only. Sorry, no dogs. $20 Monthly Cat Fee or $30/month for 2 cats. $75/person Application Fee. $300 Move-In Fee per person. *Photos are of same unit upstairs.

Property Map

Property Details

Rooms

Room
Level
Flooring
Size
Living Room
Main
Hardwood
12X18
Dining Room
Main
Hardwood
COMBO
Kitchen
Main
Ceramic Tile
9X8
Family Room
N/A
Laundry
N/A
Master Bedroom
Main
Hardwood
11X10
Bedroom 2
N/A
Bedroom 3
N/A
Bedroom 4
N/A

Utilities

  • Heating Natural Gas
  • Cooling None
  • Water Other
  • Sewer Other

Additional Information

Appliances
Range, Refrigerator
Pets Allowed
Additional Pet Rent, Cats OK, Number Limit
Schools
District 299

Listing History

09-05-2026 Listed at $1,375
Last Modified 9/5/26 7:21 AM

Nearby Transportation

  • Bus 22 0.1 mi
  • Bus 155 0.2 mi
  • Bus 96 0.3 mi
  • Bus 151 0.3 mi
  • Bus 36 0.3 mi
  • Bus 147 0.7 mi
  • Bus 0.7 mi
  • Bus 136 0.8 mi
  • Bus 49B 0.8 mi
  • Bus 206 0.9 mi
  • Bus 201 0.9 mi
  • Bus 97 0.9 mi
  • Bus 84 0.9 mi
  • Union Pacific North 0.4 mi
  • Red Line 0.5 mi
  • Yellow Line 1.0 mi
  • Purple Line 1.0 mi
  • ZipCar 0.2 mi
  • I 94 West 3.8 mi
  • I 94 East 4.0 mi
  • I 90 West 4.5 mi
  • I 90 East 4.6 mi
grid
Register to see 2 more properties