Corcoran Urban Real Estate
$0 to $10,000
Any Beds
Any Baths
For Rent
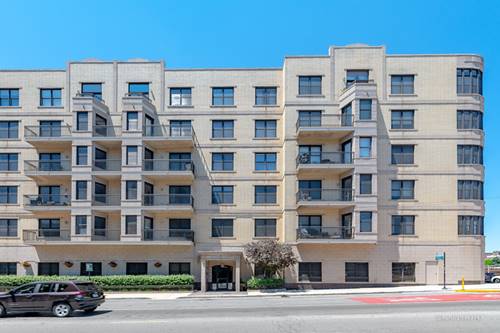
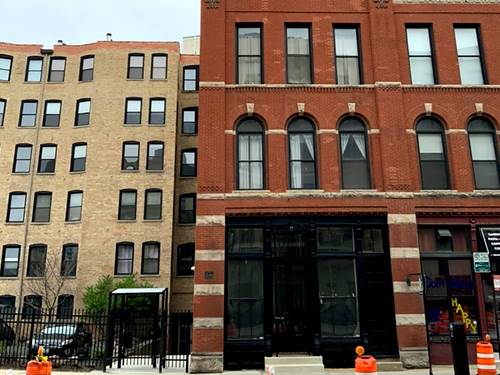
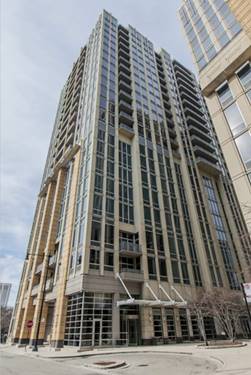
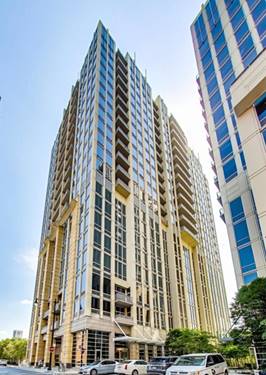
34 Properties Rentals Within 0.5 miles of: 680 N Green, Chicago

680 N Green Apt 706
Chicago, IL 60642

  • 2 Beds
  • 1 / 1 Baths
  • 1,300 Sq. Ft.
  • Built In 1999
Rental Price

$3,500

Beds
2  
Baths
1 / 1  
Rooms
5  
Type
Attached  
Sq. Ft.
1,300  
Built
1999  
Neighborhood
River West  
MLS
#12723108
Status
Active

Property Description

Elevate your lifestyle in this sun-drenched corner penthouse where the Chicago skyline isn't just a view it's your new wallpaper. Spanning 1,300 square feet, Unit 706 at 680 N Green Street delivers high-energy urban living with floor-to-ceiling natural light and an open-concept layout made for entertaining. The space feels incredibly crisp and quiet thanks to newer windows, allowing you to focus on the vibes inside. Whether you're chilling by the gas fireplace or hosting friends against a backdrop of twinkling city lights, this space hits all the right notes. The kitchen keeps things sleek with granite countertops, while the 2BR/1.5BA floor plan offers plenty of room to spread out. The primary bathroom serves up a total retreat with marble floors and a deep whirlpool tub, and yes, there's an in-unit washer and dryer for total convenience. Step out onto your private balcony for a breath of fresh air, or head up to the common roof deck to soak in even more panoramic vistas. Location-wise, you're perfectly positioned just moments from the world-class dining and nightlife of Fulton Market. Commuting is a breeze with effortless access to 90/94 and the Blue Line nearby. Complete with a dedicated garage parking space, this is the stylish, bright, and expansive city sanctuary you've been waiting for. AVAILABLE 9/1. DON'T MISS THIS ONE!

Property Map

Property Details

Rooms

Room
Level
Flooring
Size
Living Room
Main
Hardwood
17X24
Dining Room
Main
Hardwood
COMBO
Kitchen
Main
Hardwood
8X10
Family Room
N/A
Laundry
N/A
Master Bedroom
Main
Carpet
12X14
Bedroom 2
Main
Hardwood
10X12
Bedroom 3
N/A
Bedroom 4
N/A

Utilities

  • Heating Natural Gas, Forced Air
  • Cooling Central Air
  • Water Lake Michigan
  • Sewer Public Sewer

Additional Information

Common Amenities
Bike Room/Bike Trails, Elevator in Residence, Sundeck, Security Door Lock(s)
Interior Features
Elevator, Open Floorplan, Granite Counters
Exterior Features
Balcony, Roof Deck
Appliances
Range, Microwave, Dishwasher, Refrigerator, High End Refrigerator, Washer, Dryer, Disposal, Trash Compactor
Parking
1 Garage Spaces, Yes, Attached, Garage, Parking included in price
Schools
District 299

Nearby Transportation

  • Bus 56 0.1 mi
  • Bus 8 0.1 mi
  • Bus 66 0.2 mi
  • Bus 65 0.2 mi
  • Bus 37 0.6 mi
  • Bus 70 0.6 mi
  • Bus 125 0.7 mi
  • Bus 0.7 mi
  • Bus 20 0.8 mi
  • Bus J14 0.8 mi
  • Bus 130 0.8 mi
  • Bus 156 0.8 mi
  • Bus 22 0.9 mi
  • Bus 120 0.9 mi
  • Bus 9 0.9 mi
  • Union Pacific North 0.9 mi
  • Union Pacific Northwest 0.9 mi
  • Union Pacific West 0.9 mi
  • Burlington Northern 1.2 mi
  • Heritage Corridor 1.2 mi
  • Milwaukee North 1.2 mi
  • Milwaukee West 1.2 mi
  • North Central Service 1.2 mi
  • Southwest Service 1.2 mi
  • Blue Line 0.2 mi
  • Green Line 0.6 mi
  • Pink Line 0.6 mi
  • Brown Line 0.7 mi
  • Purple Line 0.7 mi
  • Red Line 1.1 mi
  • ZipCar 0.2 mi
  • I 90 West 0.3 mi
  • I 94 West 0.3 mi
  • I 90 East 0.6 mi
  • I 94 East 0.6 mi
  • I 290 East 1.3 mi
  • I 290 West 1.3 mi
  • I 55 South 2.7 mi
  • I 55 North 2.7 mi
grid
Register to see 0 more properties