Corcoran Urban Real Estate
$0 to $5,000,000
Any Beds
Any Baths
For Sale
278 Properties Within 0.5 miles of: 680 N Lake Shore, Chicago
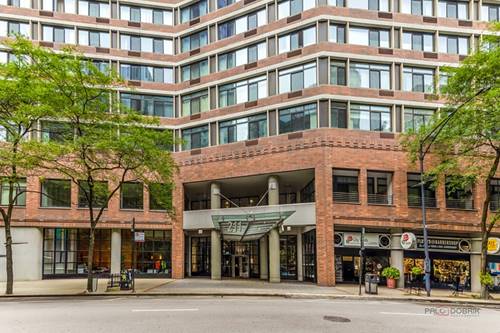
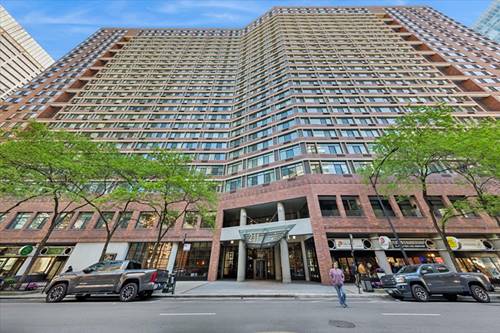
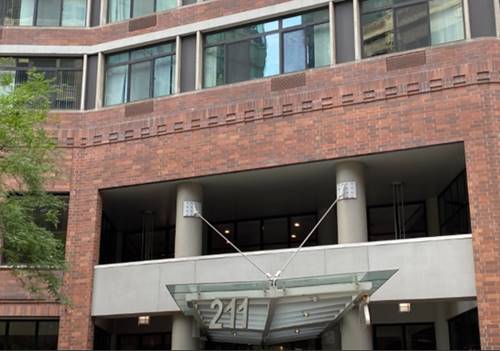
  • 211 E Ohio Unit 2118, Chicago, IL 60611
    $325,000
    2 bed | 2 bath
    7 more available units at this address
    $360,000 Unit 2216 2 bd / 2 ba
    $350,000 Unit 2721 2 bd / 2 ba
    $284,900 Unit 2915 1 bd / 1 ba
    $265,000 Unit 2313 1 bd / 1 ba
    $250,000 Unit 1505 1 bd / 1 ba
    $229,000 Unit 1013 1 bd / 1 ba
    $225,000 Unit 2623 0 bd / 1 ba
  • 211 E Ohio Unit 2721, Chicago, IL 60611
    $350,000
    2 bed | 2 bath
    7 more available units at this address
    $360,000 Unit 2216 2 bd / 2 ba
    $325,000 Unit 2118 2 bd / 2 ba
    $284,900 Unit 2915 1 bd / 1 ba
    $265,000 Unit 2313 1 bd / 1 ba
    $250,000 Unit 1505 1 bd / 1 ba
    $229,000 Unit 1013 1 bd / 1 ba
    $225,000 Unit 2623 0 bd / 1 ba
  • 211 E Ohio Unit 2216, Chicago, IL 60611
    $360,000
    2 bed | 2 bath
    7 more available units at this address
    $350,000 Unit 2721 2 bd / 2 ba
    $325,000 Unit 2118 2 bd / 2 ba
    $284,900 Unit 2915 1 bd / 1 ba
    $265,000 Unit 2313 1 bd / 1 ba
    $250,000 Unit 1505 1 bd / 1 ba
    $229,000 Unit 1013 1 bd / 1 ba
    $225,000 Unit 2623 0 bd / 1 ba
  • 222 E Pearson Unit 707, Chicago, IL 60611
    $240,000
    1 bed | 1 bath
    3 more available units at this address
    $695,000 Unit 2002 2 bd / 2 ba
    $375,000 Unit 2408 2 bd / 1 ba
    $244,900 Unit 203 1 bd / 1 ba
  • 222 E Pearson Unit 203, Chicago, IL 60611
    $244,900
    1 bed | 1 bath
    3 more available units at this address
    $695,000 Unit 2002 2 bd / 2 ba
    $375,000 Unit 2408 2 bd / 1 ba
    $240,000 Unit 707 1 bd / 1 ba
  • 440 N Mcclurg Unit 407S, Chicago, IL 60611
    $179,000
    0 bed | 1 bath
    3 more available units at this address
    $525,000 Unit 111 2 bd / 2 ½ ba
    $260,000 Unit 512 1 bd / 1 ba
    $220,000 Unit 607 0 bd / 1 ba
  • 440 N Mcclurg Unit 607, Chicago, IL 60611
    $220,000
    0 bed | 1 bath
    3 more available units at this address
    $525,000 Unit 111 2 bd / 2 ½ ba
    $260,000 Unit 512 1 bd / 1 ba
    $179,000 Unit 407S 0 bd / 1 ba

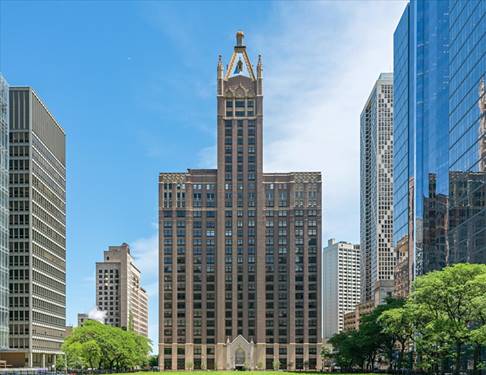
680 N Lake Shore Unit 313
Chicago, IL 60611

  • 2 Beds
  • 1 Baths
  • 1,001 Sq. Ft.
  • Built In 1926
Price

$325,000

Est Payment
$3,172 / month (details)  
Taxes
$5,286  
Assessments
$1,090  
Beds
2  
Baths
1  
Rooms
5  
Type
Attached  
Sq. Ft.
1,001  
Built
1926  
Neighborhood
Streeterville  
Building
680 North Lake Shore  
MLS
#12701473
Status
Active (0 days)

Property Description

Art Deco limestone beauty converted to residential condos, full amenity building and sitting steps from Lake Michigan. Over-1,000 sq ft former one-bedroom converted to a 2 bedroom in the South Residences. Hardwood floors throughout. Kitchen has been fully remodeled and opened up with sharp tall cabinets, stainless appliances and granite counter tops with breakfast bar. Large windows fill the living room with natural light, city skyline views and even a peak of the lake! Fully remodeled bathroom. In unit washer and dryer are included. Assigned 5th-floor storage cage, and a 7th-floor bike room. Building amenities: 24-hour door staff, on-site management, indoor pool, and a fully equipped fitness center. Two pets welcome (40 lbs each). Rental parking available in the building ($355/month). Investor friendly building with no rental cap - Steps to Navy Pier, the Lakefront Trail, Lake Michigan, and transit. Ideal location for medical students and staff. Assessments include: Heat, Air Conditioning, Water, Common Insurance, Security, Doorman, TV/Cable, Exercise Facilities, Pool, Exterior Maintenance, Lawn Care, Scavenger, Snow Removal, Wi-Fi, Internet Access

Property Map

Property Details

Rooms

Room
Level
Flooring
Size
Living Room
Main
Hardwood
19X17
Dining Room
Main
Hardwood
16X11
Kitchen
Main
Hardwood
9X8
Family Room
N/A
Laundry
N/A
Master Bedroom
Main
Hardwood
10X9
Bedroom 2
Main
Hardwood
10X7
Bedroom 3
N/A
Bedroom 4
N/A

Utilities

  • Heating Steam
  • Cooling Central Air
  • Water Public
  • Sewer Public Sewer

Additional Information

Assessment Includes
Air Conditioning, Water, Insurance, Doorman, TV/Cable, Exercise Facilities, Pool, Exterior Maintenance, Scavenger, Snow Removal
Common Amenities
Bike Room/Bike Trails, Door Person, Coin Laundry, Commissary, Elevator in Residence, Exercise Room, Storage, On Site Manager/Engineer, Indoor Pool, Receiving Room, Restaurant, Service Elevator(s), Valet/Cleaner
Interior Features
Storage, Doorman, Granite Counters, Health Facilities, Lobby, Restaurant
Pets Allowed
Cats OK, Dogs OK, Number Limit, Size Limit
Schools
District 299, Ogden Elementary (299), Ogden Elementary (299)

Payment Calculator

$
$
$
$
$
%
$
years
%
Principal & Interest
$0
Property Tax
$0
Assessments
$0
Home Insurance
$0
Mortgage Insurance
$0

Listing History

07-10-2026 Listed at $325,000
Last Modified 7/10/26 11:59 AM

Nearby Transportation

  • Bus 121 0.1 mi
  • Bus 120 0.1 mi
  • Bus 66 0.2 mi
  • Bus 157 0.2 mi
  • Bus 3 0.2 mi
  • Bus 29 0.2 mi
  • Bus 65 0.2 mi
  • Bus 2 0.2 mi
  • Bus 124 0.2 mi
  • Bus 26 0.2 mi
  • Bus 125 0.3 mi
  • Bus 10 0.3 mi
  • Bus 143 0.4 mi
  • Bus 151 0.4 mi
  • Bus 146 0.4 mi
  • Metra Electric 0.8 mi
  • Red Line 0.6 mi
  • Green Line 0.8 mi
  • Pink Line 0.8 mi
  • Orange Line 0.8 mi
  • Brown Line 0.8 mi
  • Purple Line 0.8 mi
  • Blue Line 1.0 mi
  • ZipCar < 0.1 mi
  • Maven 0.2 mi
  • I 90 East 1.1 mi
  • I 94 East 1.1 mi
  • I 90 West 1.1 mi
  • I 94 West 1.1 mi
  • I 290 East 1.9 mi
  • I 290 West 2.4 mi
  • I 55 North 3.0 mi
  • I 55 South 3.0 mi
grid
Register to see 3 more properties