Corcoran Urban Real Estate
$0 to $5,000,000
Any Beds
Any Baths
For Sale
205 Properties Within 0.5 miles of: 680 N Lake Shore, Chicago
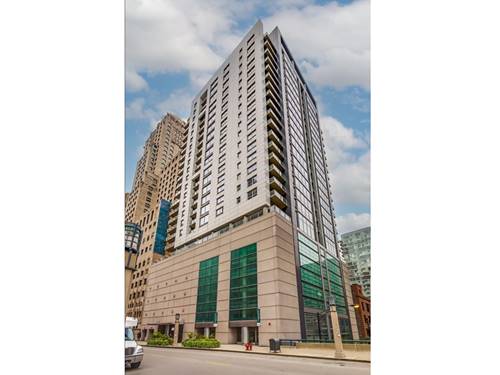
  • 118 E Erie Unit 21B, Chicago, IL 60611
    $1,150,000
    2 bed | 2 bath
    5 more available units at this address
    $1,950,000 Unit 35G 2 bd / 2 ½ ba
    $1,865,000 Unit 27G 3 bd / 2 ½ ba
    $895,000 Unit 20D 1 bd / 1 ½ ba
    $879,000 Unit 23D 1 bd / 1 ½ ba
    $849,900 Unit 18D 1 bd / 1 ½ ba
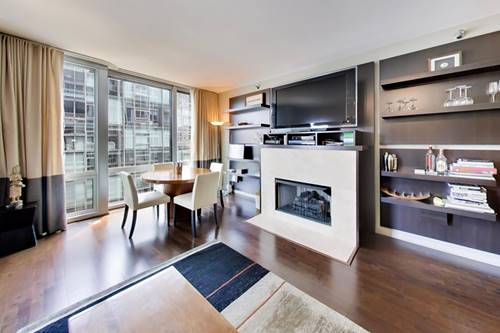
  • 118 E Erie Unit 27G, Chicago, IL 60611
    $1,865,000
    3 bed | 2½ bath
    5 more available units at this address
    $1,950,000 Unit 35G 2 bd / 2 ½ ba
    $1,150,000 Unit 21B 2 bd / 2 ba
    $895,000 Unit 20D 1 bd / 1 ½ ba
    $879,000 Unit 23D 1 bd / 1 ½ ba
    $849,900 Unit 18D 1 bd / 1 ½ ba
  • 118 E Erie Unit 35G, Chicago, IL 60611
    $1,950,000
    2 bed | 2½ bath
    5 more available units at this address
    $1,865,000 Unit 27G 3 bd / 2 ½ ba
    $1,150,000 Unit 21B 2 bd / 2 ba
    $895,000 Unit 20D 1 bd / 1 ½ ba
    $879,000 Unit 23D 1 bd / 1 ½ ba
    $849,900 Unit 18D 1 bd / 1 ½ ba
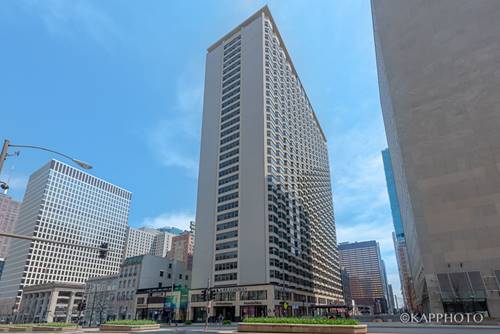
  • 175 E Delaware Unit 4921, Chicago, IL 60611
    $219,000
    0 bed | 1 bath
    12 more available units at this address
    $9,500,000 Unit 9210 5 bd / 5 ½ ba
    $1,800,000 Unit 7201-7202 3 bd / 3 ba
    $995,000 Unit 8409 4 bd / 2 ½ ba
    $700,000 Unit 8608 3 bd / 2 ½ ba
    $629,000 Unit 7107 2 bd / 2 ba
    $600,000 Unit 6109 2 bd / 2 ba
    $570,000 Unit 6504 2 bd / 2 ba
    $559,000 Unit 6206 2 bd / 2 ba
    $549,000 Unit 5809 2 bd / 2 ba
    $430,000 Unit 5519 1 bd / 1 ba
    $329,000 Unit 4901 1 bd / 1 ba
    $279,000 Unit 5108 0 bd / 1 ba
  • 175 E Delaware Unit 5108, Chicago, IL 60611
    $279,000
    0 bed | 1 bath
    12 more available units at this address
    $9,500,000 Unit 9210 5 bd / 5 ½ ba
    $1,800,000 Unit 7201-7202 3 bd / 3 ba
    $995,000 Unit 8409 4 bd / 2 ½ ba
    $700,000 Unit 8608 3 bd / 2 ½ ba
    $629,000 Unit 7107 2 bd / 2 ba
    $600,000 Unit 6109 2 bd / 2 ba
    $570,000 Unit 6504 2 bd / 2 ba
    $559,000 Unit 6206 2 bd / 2 ba
    $549,000 Unit 5809 2 bd / 2 ba
    $430,000 Unit 5519 1 bd / 1 ba
    $329,000 Unit 4901 1 bd / 1 ba
    $219,000 Unit 4921 0 bd / 1 ba
  • 175 E Delaware Unit 4901, Chicago, IL 60611
    $329,000
    1 bed | 1 bath
    12 more available units at this address
    $9,500,000 Unit 9210 5 bd / 5 ½ ba
    $1,800,000 Unit 7201-7202 3 bd / 3 ba
    $995,000 Unit 8409 4 bd / 2 ½ ba
    $700,000 Unit 8608 3 bd / 2 ½ ba
    $629,000 Unit 7107 2 bd / 2 ba
    $600,000 Unit 6109 2 bd / 2 ba
    $570,000 Unit 6504 2 bd / 2 ba
    $559,000 Unit 6206 2 bd / 2 ba
    $549,000 Unit 5809 2 bd / 2 ba
    $430,000 Unit 5519 1 bd / 1 ba
    $279,000 Unit 5108 0 bd / 1 ba
    $219,000 Unit 4921 0 bd / 1 ba
  • 175 E Delaware Unit 5519, Chicago, IL 60611
    $430,000
    1 bed | 1 bath
    12 more available units at this address
    $9,500,000 Unit 9210 5 bd / 5 ½ ba
    $1,800,000 Unit 7201-7202 3 bd / 3 ba
    $995,000 Unit 8409 4 bd / 2 ½ ba
    $700,000 Unit 8608 3 bd / 2 ½ ba
    $629,000 Unit 7107 2 bd / 2 ba
    $600,000 Unit 6109 2 bd / 2 ba
    $570,000 Unit 6504 2 bd / 2 ba
    $559,000 Unit 6206 2 bd / 2 ba
    $549,000 Unit 5809 2 bd / 2 ba
    $329,000 Unit 4901 1 bd / 1 ba
    $279,000 Unit 5108 0 bd / 1 ba
    $219,000 Unit 4921 0 bd / 1 ba

680 N Lake Shore Unit 525
Chicago, IL 60611

  • 4 Beds
  • 4 / 1 Baths
  • 4,100 Sq. Ft.
  • Built In 1923
Price

$1,310,000

Est Payment
$11,540 / month (details)  
Taxes
$15,437  
Assessments
$2,606  
Beds
4  
Baths
4 / 1  
Rooms
10  
Type
Attached  
Sq. Ft.
4,100  
Built
1923  
Neighborhood
Near North Side  
MLS
#08965937
Status
Sold (8/31/2015)

Property Description

This spacious residence lives like a single-family home in a stately building at the heart of it all. Over 4100 square feet, 4 bedrooms, 4.5 baths with separate living quarters for a nanny or guest complete with second kitchen. Huge rooms throughout with tall ceilings and great light. Steps to Michigan Avenue, Lake Shore Park, and the lake front. Full amenity building with pool & grocery, Garage Parking included.

Property Tour

Property Map

Property Details

Rooms

Room
Level
Flooring
Size
Living Room
Main
Hardwood
26x20
Dining Room
Main
Hardwood
20x12
Kitchen
Main
Hardwood
20x9
Bedroom (master)
Main
Hardwood
22x15
Bedroom (2nd)
Main
Carpet
14x18
Bedroom (3rd)
Main
Carpet
17x16
Bedroom (4th)
Main
Hardwood
16x30
2nd Kitchen
Main
Hardwood
8x6
Foyer
Main
Hardwood
6x8
Gallery
Main
Hardwood
15x8
Playroom
Main
Hardwood
10x9
Office
Main
Hardwood
6x8

Utilities

  • Heating Indv Controls
  • Cooling Central Air
  • Water Lake Michigan
  • Sewer Sewer-Public

Additional Information

Assessment Includes
Heat, Air Conditioning, Water, Common Insurance, Security, Security System, Doorman, TV/Cable, Exercise Facilities, Pool, Exterior Maintenance, Lawn Care, Scavenger, Snow Removal
Common Amenities
Bike Room/Bike Trails, Door Person, Elevator, Exercise Room, Storage, Health Club, On Site Manager/Engineer, Sundeck, Pool-Indoors, Restaurant, Service Elevator, Valet/Cleaner
Appliances
Oven-Double, Oven/Range, Microwave, Dishwasher, Refrigerator, Freezer, Washer, Dryer, Disposal, Compactor-Trash
Pets Allowed
Cats OK, Dogs OK
Parking
Garage On Site, Owned
Schools
Ogden Elementary School

Payment Calculator

$
$
$
$
$
%
$
years
%
Principal & Interest
$0
Property Tax
$0
Assessments
$0
Home Insurance
$0
Mortgage Insurance
$0

Listing History

06-26-2015 Listed at $1,500,000
07-30-2015 Status changed to Under Contract
09-01-2015 Status changed to Closed
08-31-2015 Sold at $1,310,000
Last Modified 9/1/15 11:33 AM

Nearby Transportation

  • Bus 121 0.1 mi
  • Bus 120 0.1 mi
  • Bus 29 0.2 mi
  • Bus 66 0.2 mi
  • Bus 65 0.2 mi
  • Bus 2 0.2 mi
  • Bus 124 0.2 mi
  • Bus 157 0.2 mi
  • Bus 3 0.2 mi
  • Bus 26 0.3 mi
  • Bus 125 0.4 mi
  • Bus 10 0.4 mi
  • Bus 143 0.4 mi
  • Bus 151 0.4 mi
  • Bus 146 0.4 mi
  • Metra Electric 0.8 mi
  • Red Line 0.7 mi
  • Green Line 0.9 mi
  • Pink Line 0.9 mi
  • Orange Line 0.9 mi
  • Brown Line 0.9 mi
  • Purple Line 0.9 mi
  • Blue Line 1.0 mi
  • ZipCar 0.1 mi
  • Maven 0.2 mi
  • I 90 East 1.1 mi
  • I 94 East 1.1 mi
  • I 90 West 1.1 mi
  • I 94 West 1.1 mi
  • I 290 East 2.0 mi
  • I 290 West 2.5 mi
  • I 55 North 3.0 mi
  • I 55 South 3.0 mi
grid
Register to see 3 more properties