Corcoran Urban Real Estate
$0 to $5,000,000
Any Beds
Any Baths
For Sale
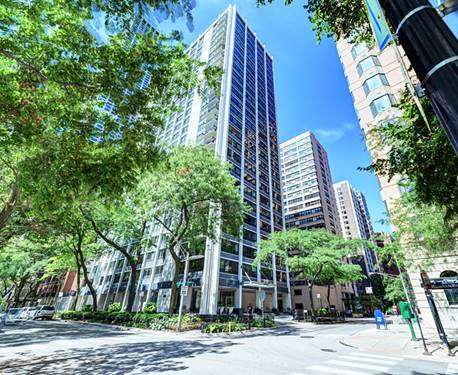
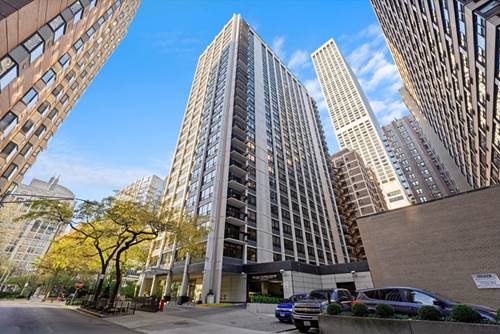
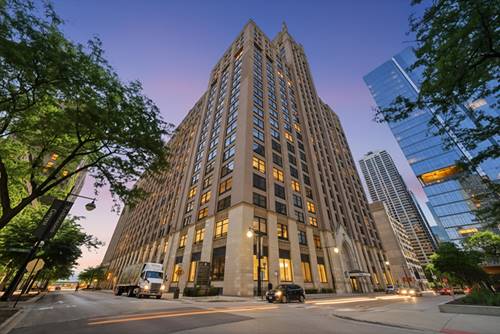
265 Properties Within 0.5 miles of: 680 N Lake Shore, Chicago
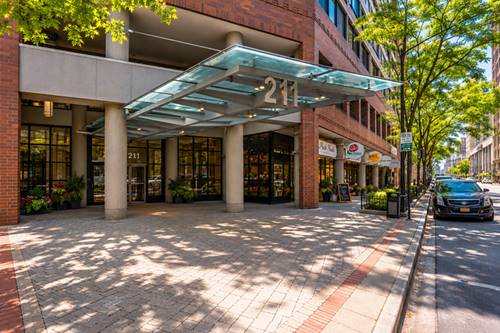
  • 211 E Ohio Unit 2313, Chicago, IL 60611
    $265,000
    1 bed | 1 bath
    8 more available units at this address
    $360,000 Unit 2216 2 bd / 2 ba
    $339,900 Unit 2721 2 bd / 2 ba
    $325,000 Unit 2118 2 bd / 2 ba
    $284,900 Unit 2915 1 bd / 1 ba
    $229,000 Unit 1013 1 bd / 1 ba
    $225,000 Unit 1505 1 bd / 1 ba
    $225,000 Unit 2623 0 bd / 1 ba
    $224,999 Unit 817 1 bd / 1 ba
  • 211 E Ohio Unit 2915, Chicago, IL 60611
    $284,900
    1 bed | 1 bath
    8 more available units at this address
    $360,000 Unit 2216 2 bd / 2 ba
    $339,900 Unit 2721 2 bd / 2 ba
    $325,000 Unit 2118 2 bd / 2 ba
    $265,000 Unit 2313 1 bd / 1 ba
    $229,000 Unit 1013 1 bd / 1 ba
    $225,000 Unit 1505 1 bd / 1 ba
    $225,000 Unit 2623 0 bd / 1 ba
    $224,999 Unit 817 1 bd / 1 ba
  • 211 E Ohio Unit 2118, Chicago, IL 60611
    $325,000
    2 bed | 2 bath
    8 more available units at this address
    $360,000 Unit 2216 2 bd / 2 ba
    $339,900 Unit 2721 2 bd / 2 ba
    $284,900 Unit 2915 1 bd / 1 ba
    $265,000 Unit 2313 1 bd / 1 ba
    $229,000 Unit 1013 1 bd / 1 ba
    $225,000 Unit 1505 1 bd / 1 ba
    $225,000 Unit 2623 0 bd / 1 ba
    $224,999 Unit 817 1 bd / 1 ba
  • 211 E Ohio Unit 2721, Chicago, IL 60611
    $339,900
    2 bed | 2 bath
    8 more available units at this address
    $360,000 Unit 2216 2 bd / 2 ba
    $325,000 Unit 2118 2 bd / 2 ba
    $284,900 Unit 2915 1 bd / 1 ba
    $265,000 Unit 2313 1 bd / 1 ba
    $229,000 Unit 1013 1 bd / 1 ba
    $225,000 Unit 1505 1 bd / 1 ba
    $225,000 Unit 2623 0 bd / 1 ba
    $224,999 Unit 817 1 bd / 1 ba
  • 211 E Ohio Unit 2216, Chicago, IL 60611
    $360,000
    2 bed | 2 bath
    8 more available units at this address
    $339,900 Unit 2721 2 bd / 2 ba
    $325,000 Unit 2118 2 bd / 2 ba
    $284,900 Unit 2915 1 bd / 1 ba
    $265,000 Unit 2313 1 bd / 1 ba
    $229,000 Unit 1013 1 bd / 1 ba
    $225,000 Unit 1505 1 bd / 1 ba
    $225,000 Unit 2623 0 bd / 1 ba
    $224,999 Unit 817 1 bd / 1 ba
  • 222 E Pearson Unit 203, Chicago, IL 60611
    $245,000
    1 bed | 1 bath
    1 more available unit at this address
    $675,000 Unit 2002 2 bd / 2 ba
  • 222 E Pearson Unit 2002, Chicago, IL 60611
    $675,000
    2 bed | 2 bath
    1 more available unit at this address
    $245,000 Unit 203 1 bd / 1 ba

680 N Lake Shore Unit 913
Chicago, IL 60611

  • 2 Beds
  • 1 Baths
  • 1,000 Sq. Ft.
  • Built In 1926
Price

$315,000

Est Payment
$3,020 / month (details)  
Taxes
$5,286  
Assessments
$960  
Beds
2  
Baths
1  
Rooms
5  
Type
Attached  
Sq. Ft.
1,000  
Built
1926  
Neighborhood
Streeterville  
Building
680 North Lake Shore  
MLS
#12719965
Status
Active

Property Description

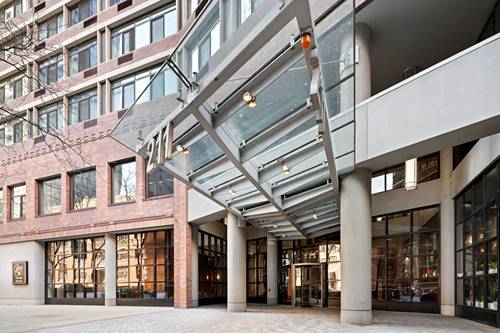
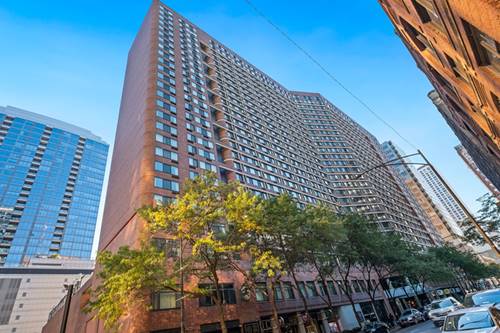
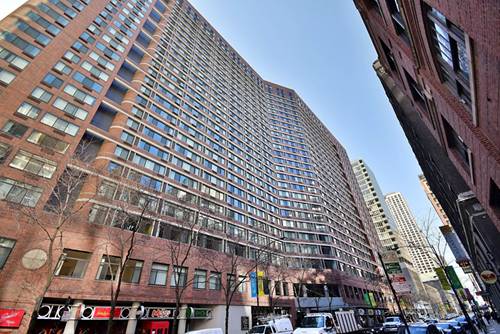
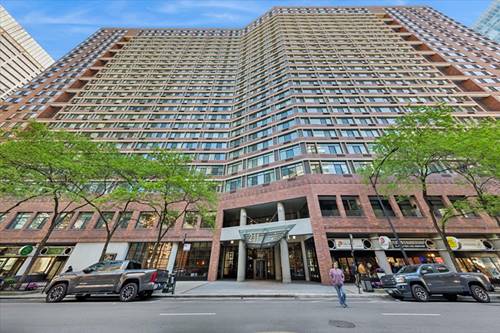
Bright and spacious, fully renovated 2-bedroom, 1-bath residence at the prestigious 680 N. Lake Shore Drive Tower Residences. Thoughtfully redesigned with modern finishes and an efficient layout, this move-in-ready home offers the perfect blend of style, functionality, and an unbeatable Streeterville location. The open-concept kitchen was completely reimagined by removing a wall to create a seamless living and dining space. It features all-new cabinetry, stainless steel appliances, and contemporary finishes, making it ideal for both everyday living and entertaining. The versatile living area was enhanced with the addition of a wall to create a spacious second bedroom complete with a walk-in closet, offering ample room for a king-size bed, office desk, and vanity. The generously sized primary bedroom was expanded by removing an adjacent storage room, creating an even more comfortable retreat. Its walk-in closet has been completely renovated with custom cabinetry and thoughtful storage solutions. The beautifully updated bathroom features a large walk-in shower, modern vanity and sink, new toilet, and a sleek LED-lit mirror. Additional improvements include brand-new flooring throughout, fresh paint, and smart lighting installed throughout the home. Residents enjoy an impressive collection of full-service amenities, including 24-hour door staff, a recently renovated fitness center, an indoor lap pool, hot tub, and wellness facilities. A standout feature is the newly opened Lakeside Market, a convenient full-service grocery store located within the building, offering everything from everyday essentials to fresh groceries. The building's signature Galleria also provides on-site dining options and professional services, creating a truly convenient, all-in-one living experience. Ideally located in the heart of Streeterville, you're just steps from Northwestern Memorial Hospital, Lake Michigan, Navy Pier, Michigan Avenue, world-class dining, shopping, and entertainment. Explore the property from anywhere by clicking the 3D Tour and walking through every detail before you visit.

Property Tour

Property Map

Property Details

Rooms

Room
Level
Flooring
Size
Living Room
Main
Engineered Hardwood
30X20
Dining Room
Main
Engineered Hardwood
COMBO
Kitchen
Main
Engineered Hardwood
13X10
Family Room
N/A
Laundry
Main
Engineered Hardwood
6X13
Master Bedroom
Main
Engineered Hardwood
10X12
Bedroom 2
Main
Engineered Hardwood
9X14
Bedroom 3
N/A
Bedroom 4
N/A
Walk In Closet
Main
7X7
Foyer
Main
Engineered Hardwood
13X7

Utilities

  • Heating Steam
  • Cooling Central Air
  • Water Public
  • Sewer Public Sewer

Additional Information

Assessment Includes
Heat, Air Conditioning, Water, Insurance, Security, Doorman, TV/Cable, Exercise Facilities, Pool, Exterior Maintenance, Lawn Care, Scavenger, Snow Removal
Common Amenities
Bike Room/Bike Trails, Door Person, Coin Laundry, Commissary, Elevator in Residence, Storage, Health Club, On Site Manager/Engineer, Indoor Pool, Receiving Room, Restaurant, Service Elevator(s), Valet/Cleaner, Spa/Hot Tub
Interior Features
Elevator, Storage, Walk-In Closet(s), Health Facilities, Lobby
Appliances
Range, Dishwasher, Refrigerator, Washer, Dryer, Disposal
Pets Allowed
Cats OK, Dogs OK, Number Limit, Size Limit
Parking
1 Garage Spaces, Garage Door Opener, Heated Garage, Yes, Leased, Attached, Garage, Parking not included in price
Schools
Wells Community Academy Senior H (299), Ogden Elementary (299), Ogden Elementary (299)

Payment Calculator

$
$
$
$
$
%
$
years
%
Principal & Interest
$0
Property Tax
$0
Assessments
$0
Home Insurance
$0
Mortgage Insurance
$0

Nearby Transportation

  • Bus 121 0.1 mi
  • Bus 120 0.1 mi
  • Bus 66 0.2 mi
  • Bus 157 0.2 mi
  • Bus 3 0.2 mi
  • Bus 29 0.2 mi
  • Bus 65 0.2 mi
  • Bus 2 0.2 mi
  • Bus 124 0.2 mi
  • Bus 26 0.2 mi
  • Bus 125 0.3 mi
  • Bus 10 0.3 mi
  • Bus 143 0.4 mi
  • Bus 151 0.4 mi
  • Bus 146 0.4 mi
  • Metra Electric 0.8 mi
  • Red Line 0.6 mi
  • Green Line 0.8 mi
  • Pink Line 0.8 mi
  • Orange Line 0.8 mi
  • Brown Line 0.8 mi
  • Purple Line 0.8 mi
  • Blue Line 1.0 mi
  • ZipCar < 0.1 mi
  • Maven 0.2 mi
  • I 90 East 1.1 mi
  • I 94 East 1.1 mi
  • I 90 West 1.1 mi
  • I 94 West 1.1 mi
  • I 290 East 1.9 mi
  • I 290 West 2.4 mi
  • I 55 North 3.0 mi
  • I 55 South 3.0 mi
grid
Register to see 3 more properties