Corcoran Urban Real Estate
$0 to $10,000
Any Beds
Any Baths
For Rent
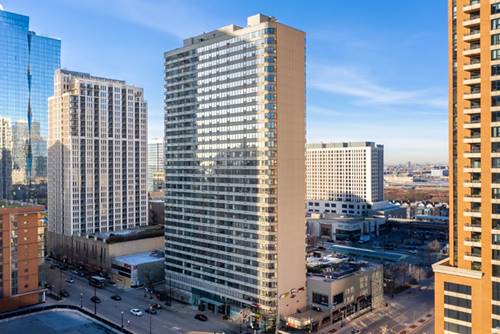
38 Properties Rentals Within 0.5 miles of: 680 S Federal, Chicago
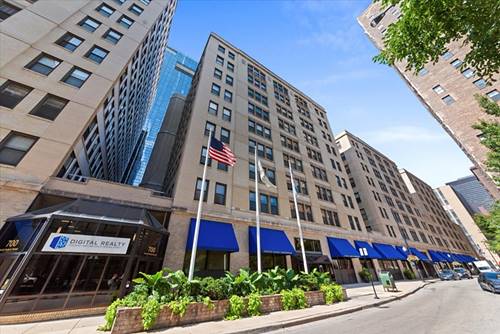
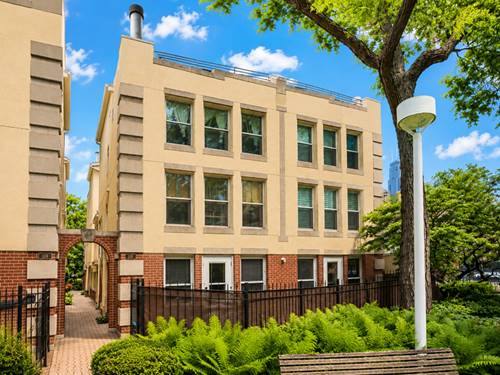
  • 1170 S Plymouth Unit 2SE, Chicago, IL 60605
    $3,700
    2 bed | 1½ bath
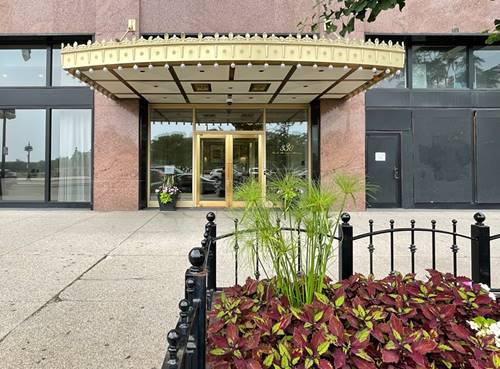
  • 330 S Michigan Unit 1602, Chicago, IL 60604
    $2,950
    2 bed | 2 bath
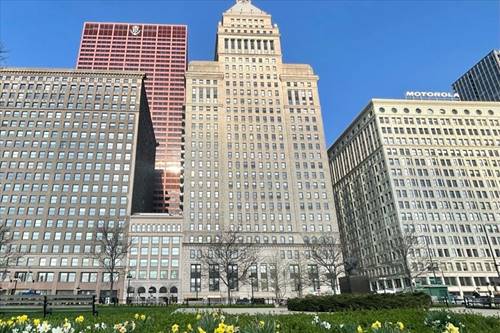
  • 310 S Michigan Unit 1512, Chicago, IL 60604
    $2,200
    1 bed | 1 bath
    3 more available units at this address
    $8,900 Unit 2800 3 bd / 3 ½ ba
    $6,750 Unit 202 3 bd / 3 ba
    $3,950 Unit 1908 3 bd / 2 ba
  • 310 S Michigan Unit 1908, Chicago, IL 60604
    $3,950
    3 bed | 2 bath
    3 more available units at this address
    $8,900 Unit 2800 3 bd / 3 ½ ba
    $6,750 Unit 202 3 bd / 3 ba
    $2,200 Unit 1512 1 bd / 1 ba
  • 310 S Michigan Unit 202, Chicago, IL 60604
    $6,750
    3 bed | 3 bath
    3 more available units at this address
    $8,900 Unit 2800 3 bd / 3 ½ ba
    $3,950 Unit 1908 3 bd / 2 ba
    $2,200 Unit 1512 1 bd / 1 ba
  • 310 S Michigan Unit 2800, Chicago, IL 60604
    $8,900
    3 bed | 3½ bath
    3 more available units at this address
    $6,750 Unit 202 3 bd / 3 ba
    $3,950 Unit 1908 3 bd / 2 ba
    $2,200 Unit 1512 1 bd / 1 ba
  • 1212 S Michigan Unit 2009, Chicago, IL 60605
    $2,421
    1 bed | 1 bath
    1 more available unit at this address
    $2,438 Unit 2711 1 bd / 1 ba

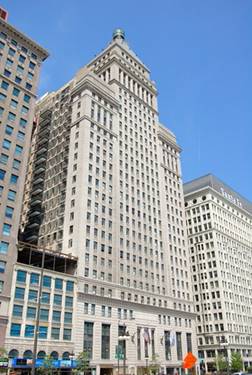
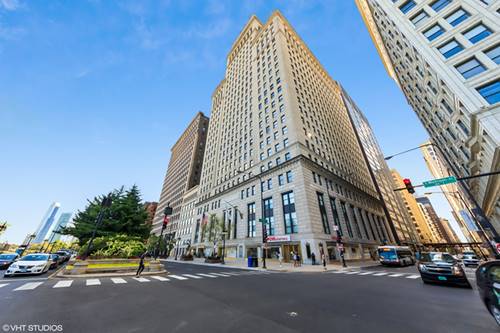
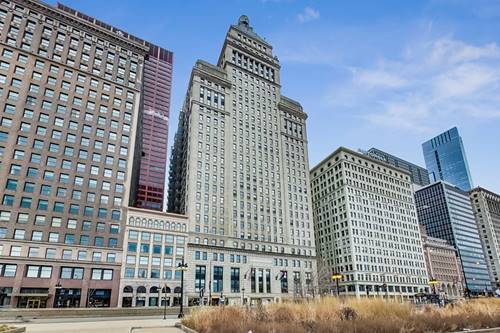
680 S Federal Apt 506
Chicago, IL 60605

  • 1 Beds
  • 1 Baths
  • 650 Sq. Ft.
Rental Price

$2,100

Beds
1  
Baths
1  
Rooms
4  
Type
Attached  
Sq. Ft.
650  
Neighborhoods
South Loop, Printers Row  
MLS
#12723337
Status
Active (0 days)

Property Description

Come see this fully renovated one-bedroom/one-bath in the heart of Printer's Row of the South Loop! Everything is brand new with gorgeous modern touches throughout. The kitchen has ample cabinet space as well as stainless steel appliances and opens into the living room with a good amount of space for a furniture set, as well as a home office setup or small dining set. Lots of closet space in the unit, as well as an additional storage closet on the same floor. Ideal location with tons of access to great restaurants, grocery stores, shopping, nightlife, and Grant Park. Easy access to transportation as well as biking/walking paths along the lake shore. Parking options are available nearby through third parties, shared laundry in the building, as well as a newly renovated fitness center. One cat permitted for a pet, no dogs. Property Management firm requires mandatory Resident Benefits Package for an additional $40.00 per month; includes renters insurance, positive credit reporting for on-time rental payments, identity fraud protection, and more.

Property Map

Property Details

Rooms

Room
Level
Flooring
Size
Living Room
Main
Hardwood
14X12
Dining Room
Main
Hardwood
COMBO
Kitchen
Main
Hardwood
12X7
Family Room
N/A
Laundry
N/A
Master Bedroom
Main
Hardwood
11X9
Bedroom 2
N/A
Bedroom 3
N/A
Bedroom 4
N/A

Utilities

  • Heating Electric, Forced Air
  • Cooling Central Air
  • Water Lake Michigan, Public
  • Sewer Public Sewer

Additional Information

Common Amenities
Coin Laundry, Elevator in Residence, Exercise Room, Storage, On Site Manager/Engineer, Security Door Lock(s), Service Elevator(s), Valet/Cleaner
Interior Features
Elevator, Storage
Exterior Features
Door Monitored By TV
Appliances
Range, Microwave, Dishwasher, Refrigerator, Stainless Steel Appliance(s)
Pets Allowed
Cats OK, Number Limit
Sub/Complex
Printers Square
Parking
Asphalt, Heated Garage, Yes, Other, Attached, Garage, Parking not included in price
Schools
Jones College Prep High School (299)

Nearby Transportation

  • Bus 62 0.1 mi
  • Bus 22 0.1 mi
  • Bus 24 0.1 mi
  • Bus 29 0.1 mi
  • Bus 146 0.1 mi
  • Bus 130 0.1 mi
  • Bus 2 0.1 mi
  • Bus 10 0.1 mi
  • Bus 6 0.1 mi
  • Bus 148 0.2 mi
  • Bus 36 0.2 mi
  • Bus 147 0.3 mi
  • Bus 4 0.3 mi
  • Bus 1 0.3 mi
  • Bus 3 0.3 mi
  • Rock Island 0.3 mi
  • Metra Electric 0.4 mi
  • Burlington Northern 0.6 mi
  • Heritage Corridor 0.6 mi
  • Milwaukee North 0.6 mi
  • Milwaukee West 0.6 mi
  • North Central Service 0.6 mi
  • Southwest Service 0.6 mi
  • Union Pacific North 0.8 mi
  • Union Pacific Northwest 0.8 mi
  • Union Pacific West 0.8 mi
  • Red Line 0.1 mi
  • Blue Line 0.2 mi
  • Pink Line 0.3 mi
  • Orange Line 0.3 mi
  • ZipCar < 0.1 mi
  • I 90 East 0.8 mi
  • I 94 East 0.8 mi
  • I 90 West 0.8 mi
  • I 94 West 0.8 mi
  • I 290 East 0.8 mi
  • I 55 North 1.4 mi
  • I 55 South 1.4 mi
  • I 290 West 1.4 mi
grid
Register to see 0 more properties