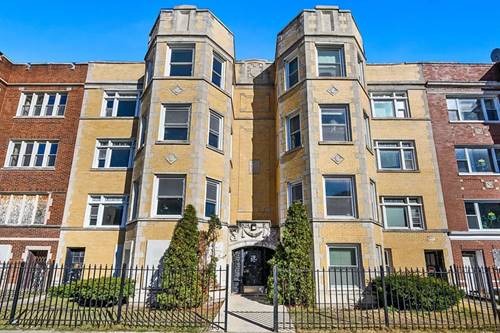
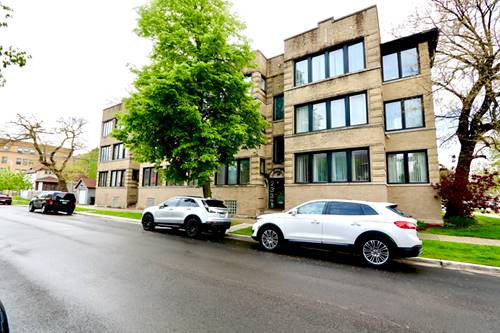
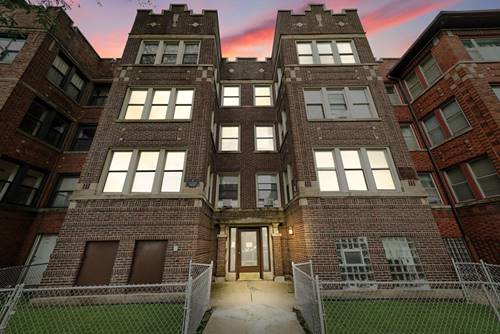
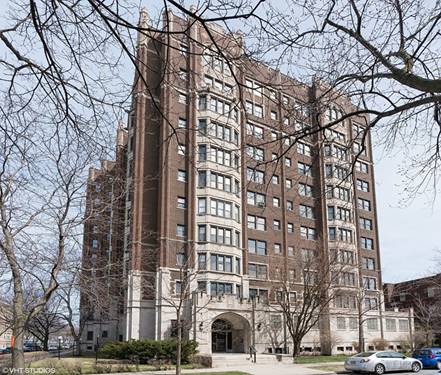
A rare South Shore gem - nearly 2,800 square feet of fully rehabbed, vintage elegance on the 5th floor. Unit 5A offers three bedrooms, three baths, and a gracious floor plan that feels like a true home from the moment you step through the arched entry. Hardwood floors run throughout, crown molding frames every room, and three exposures - north, south, and east - flood the space with natural light from morning to evening. Three walk-in closets plus a cedar closet mean storage is never a compromise. Every window in the building has been replaced. The fully renovated kitchen features granite countertops, stainless appliances, a gas range, and marble-look tile flooring. Three spa-inspired baths complete the picture. Then there's the location. Half a block from the South Shore Cultural Center and Lake Michigan. Steps from the planned Tiger Woods golf course. Minutes from the Obama Presidential Center. This is South Shore at its most connected - to the lake, to the park, to the future of one of Chicago's most exciting neighborhoods. This is not a condo. This is a lifestyle.
Property Map
Please use the print button to include maps when printing.
For more information about 6901 S Oglesby Unit 5A, Chicago, IL 60649 contact Corcoran Urban Real Estate.
Broker Reciprocity
Listing provided by Real Broker LLC
All information provided is deemed reliable but is not guaranteed and should be independently verified.
The data relating to real estate for sale on this web site comes in part from the Broker Reciprocity Program
of the Midwest Real Estate Data LLC. Real estate listings held by brokerage firms other than Urban Real Estate are
marked with the Broker Reciprocity logo and detailed information about them includes the name of the listing brokers.
Some IDX listings have been excluded from this website.