Corcoran Urban Real Estate
$0 to $5,000,000
Any Beds
Any Baths
For Sale
82 Properties Within 0.5 miles of: 70 E 18th, Chicago
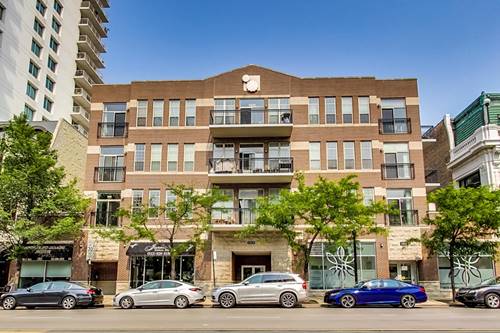
  • 1919 S Michigan Unit 208, Chicago, IL 60616
    $339,900
    1 bed | 1½ bath
    1 more available unit at this address
    $349,900 Unit 302 2 bd / 2 ba
  • 1919 S Michigan Unit 302, Chicago, IL 60616
    $349,900
    2 bed | 2 bath
    1 more available unit at this address
    $339,900 Unit 208 1 bd / 1 ½ ba
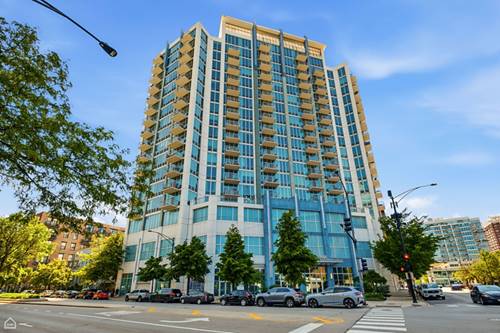
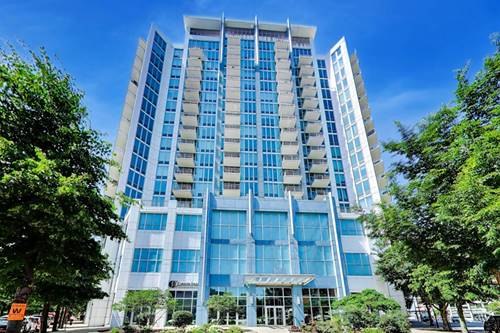
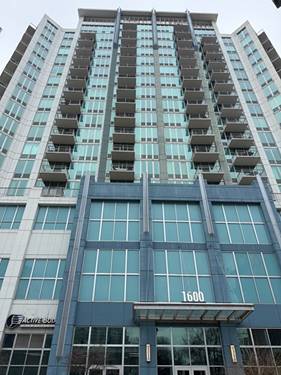
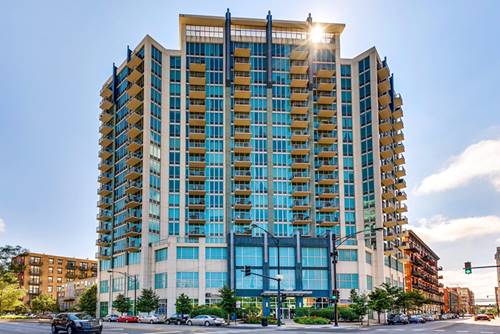
  • 1600 S Indiana Unit 1010, Chicago, IL 60616
    $270,000
    1 bed | 1 bath
    5 more available units at this address
    $445,000 Unit 1303 2 bd / 2 ba
    $392,500 Unit 1308 2 bd / 2 ba
    $389,999 Unit 1503 2 bd / 2 ba
    $298,000 Unit 1301 1 bd / 1 ba
    $295,000 Unit 1401 1 bd / 1 ba
  • 1600 S Indiana Unit 1401, Chicago, IL 60616
    $295,000
    1 bed | 1 bath
    5 more available units at this address
    $445,000 Unit 1303 2 bd / 2 ba
    $392,500 Unit 1308 2 bd / 2 ba
    $389,999 Unit 1503 2 bd / 2 ba
    $298,000 Unit 1301 1 bd / 1 ba
    $270,000 Unit 1010 1 bd / 1 ba
  • 1600 S Indiana Unit 1301, Chicago, IL 60616
    $298,000
    1 bed | 1 bath
    5 more available units at this address
    $445,000 Unit 1303 2 bd / 2 ba
    $392,500 Unit 1308 2 bd / 2 ba
    $389,999 Unit 1503 2 bd / 2 ba
    $295,000 Unit 1401 1 bd / 1 ba
    $270,000 Unit 1010 1 bd / 1 ba
  • 1600 S Indiana Unit 1503, Chicago, IL 60616
    $389,999
    2 bed | 2 bath
    5 more available units at this address
    $445,000 Unit 1303 2 bd / 2 ba
    $392,500 Unit 1308 2 bd / 2 ba
    $298,000 Unit 1301 1 bd / 1 ba
    $295,000 Unit 1401 1 bd / 1 ba
    $270,000 Unit 1010 1 bd / 1 ba
  • 1600 S Indiana Unit 1308, Chicago, IL 60616
    $392,500
    2 bed | 2 bath
    5 more available units at this address
    $445,000 Unit 1303 2 bd / 2 ba
    $389,999 Unit 1503 2 bd / 2 ba
    $298,000 Unit 1301 1 bd / 1 ba
    $295,000 Unit 1401 1 bd / 1 ba
    $270,000 Unit 1010 1 bd / 1 ba

70 E 18th Unit 2D
Chicago, IL 60616

  • 2 Beds
  • 2 Baths
  • 1,400 Sq. Ft.
  • Built In 1922
Price

$469,000

Est Payment
$3,366 / month (details)  
Taxes
$6,746  
Assessments
$395  
Beds
2  
Baths
2  
Rooms
5  
Type
Attached  
Sq. Ft.
1,400  
Lot Size
CONDO  
Built
1922  
Neighborhood
South Loop  
MLS
#12701548
Status
Active

Property Description

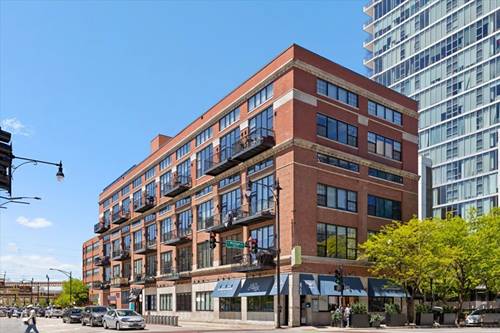
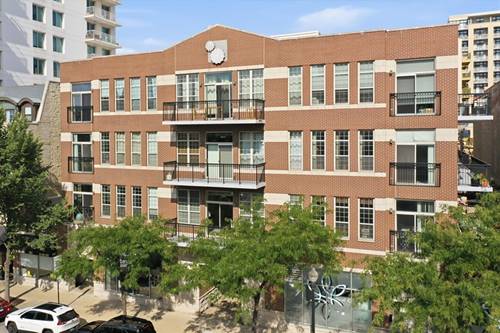
Be ready to be WOWED! This designer-updated converted loft perfectly blends Chicago character with a polished, turnkey feel, all in an unbeatable Michigan Avenue location. Set in a boutique elevator building, this home immediately feels bright, open, and inviting, thanks to a full wall of south-facing windows that fill the space with sunshine throughout the day. Soaring ceilings, exposed brick, Brazilian cherry hardwood floors, custom lighting, fresh paint, and new carpet give the home a warm, sophisticated loft vibe. The fireplace anchors the living space, surrounded by custom built-ins and a cleverly hidden desk that makes working from home feel effortless. Built-in closets and a spacious in-unit laundry room add an impressive amount of storage. And then there's the private balcony-a true extension of the living space and the perfect spot for morning coffee, grilling with friends, or winding down with a glass of wine while taking in the energy of the city. The new water heater and brand-new, never-used refrigerator, oven, and microwave make this home truly move-in ready. One heated garage parking space is included. Life here is about as convenient as Chicago living gets. Walk to the lakefront, Soldier Field, Museum Campus, Grant Park, 12th Street Beach, Northerly Island, Trader Joe's, Mariano's, restaurants, shopping, and neighborhood parks. With CTA bus and Divvy right outside your door and easy access to the train and major expressways, getting around the city is a breeze. Stylish, sunny, full of character, and incredibly well located-with private outdoor space and heated parking to boot. This is the kind of loft that makes you want to move right in and start enjoying Chicago.

Property Map

Property Details

Rooms

Room
Level
Flooring
Size
Living Room
Main
Hardwood
24X17
Dining Room
Main
Hardwood
COMBO
Kitchen
Main
Hardwood
8X17
Family Room
N/A
Laundry
Main
Ceramic Tile
6X8
Master Bedroom
Main
Carpet
15X15
Bedroom 2
Main
Carpet
11X12
Bedroom 3
N/A
Bedroom 4
N/A
Foyer
Main
Hardwood
6X8
Utility Room-1st Floor
Main
Other
11X5
Walk In Closet
Main
Carpet
8X8
Balcony/Porch/Lanai
Main
Other
14X4

Utilities

  • Heating Natural Gas, Forced Air
  • Cooling Central Air
  • Water Lake Michigan
  • Sewer Public Sewer

Additional Information

Assessment Includes
Water, Parking, Insurance, TV/Cable, Exterior Maintenance, Scavenger, Snow Removal
Common Amenities
Elevator in Residence, Sundeck
Exterior Features
Balcony
Appliances
Range, Microwave, Dishwasher, Refrigerator, Washer, Dryer, Disposal, Stainless Steel Appliance(s), Humidifier
Pets Allowed
Cats OK, Dogs OK, Number Limit
Parking
1 Garage Spaces, Garage Door Opener, Heated Garage, Yes, Garage Owned, Attached, Garage, Parking included in price
Schools
District 299

Payment Calculator

$
$
$
$
$
%
$
years
%
Principal & Interest
$0
Property Tax
$0
Assessments
$0
Home Insurance
$0
Mortgage Insurance
$0

Nearby Transportation

  • Bus 4 < 0.1 mi
  • Bus 1 < 0.1 mi
  • Bus 3 < 0.1 mi
  • Bus 62 0.1 mi
  • Bus 29 0.1 mi
  • Bus 12 0.2 mi
  • Bus 24 0.3 mi
  • Bus 21 0.3 mi
  • Bus 0.5 mi
  • Bus 146 0.6 mi
  • Bus 130 0.6 mi
  • Bus 192 0.7 mi
  • Bus 18 0.7 mi
  • Bus 26 0.8 mi
  • Bus 28 0.8 mi
  • Metra Electric 0.3 mi
  • Burlington Northern 1.2 mi
  • Green Line 0.4 mi
  • Red Line 0.5 mi
  • Orange Line 0.7 mi
  • ZipCar 0.1 mi
  • I 90 West 0.5 mi
  • I 94 West 0.5 mi
  • I 55 North 0.5 mi
  • I 55 South 0.5 mi
  • I 90 East 0.5 mi
  • I 94 East 0.5 mi
  • I 290 East 1.3 mi
  • I 290 West 2.1 mi
grid
Register to see 1 more properties