Corcoran Urban Real Estate
$0 to $10,000
Any Beds
Any Baths
For Rent
136 Properties Rentals Within 0.5 miles of: 70 W Huron, Chicago
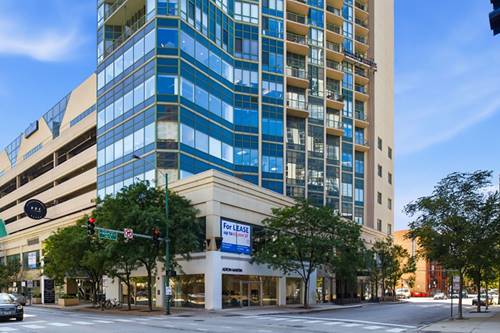
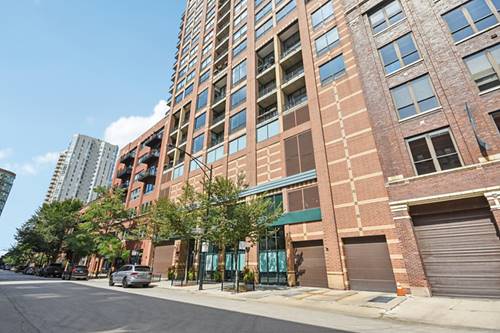
  • 111 W Maple Unit 2711, Chicago, IL 60610
    $2,500
    1 bed | 1 bath
    1 more available unit at this address
    $3,500 Unit 802 2 bd / 2 ba
  • 111 W Maple Unit 802, Chicago, IL 60610
    $3,500
    2 bed | 2 bath
    1 more available unit at this address
    $2,500 Unit 2711 1 bd / 1 ba
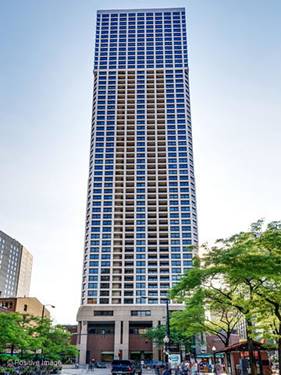
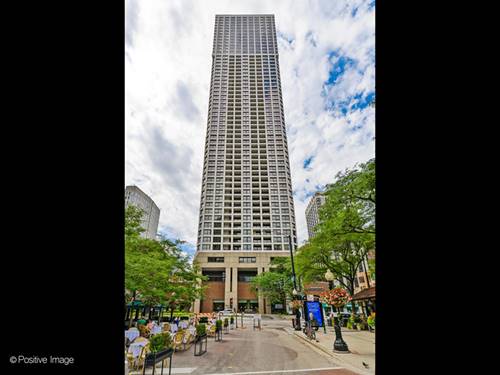
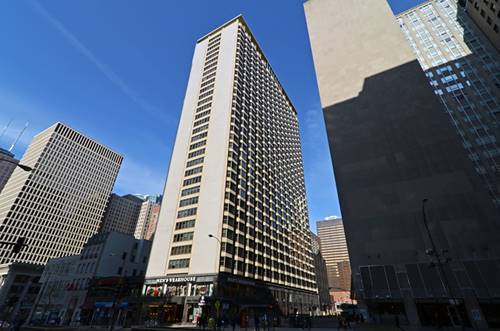
  • 1030 N State Unit 38M, Chicago, IL 60610
    $2,450
    0 bed | 1 bath
    1 more available unit at this address
    $2,900 Unit 18C 1 bd / 1 ba
  • 1030 N State Unit 18C, Chicago, IL 60610
    $2,900
    1 bed | 1 bath
    1 more available unit at this address
    $2,450 Unit 38M 0 bd / 1 ba
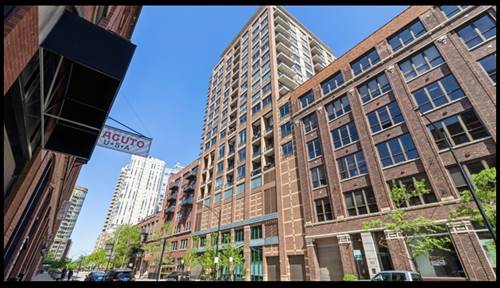
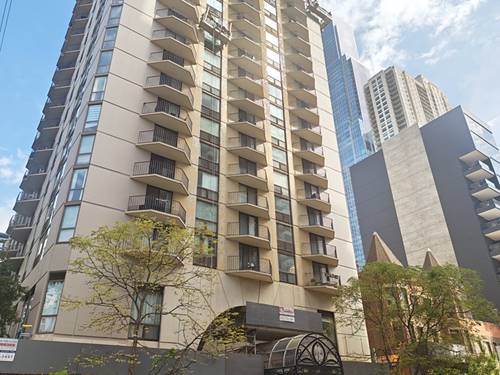
  • 400 W Ontario Unit 507, Chicago, IL 60654
    $3,500
    2 bed | 2 bath
    1 more available unit at this address
    $4,890 Unit 1403 3 bd / 2 ½ ba
  • 400 W Ontario Unit 1403, Chicago, IL 60654
    $4,890
    3 bed | 2½ bath
    1 more available unit at this address
    $3,500 Unit 507 2 bd / 2 ba
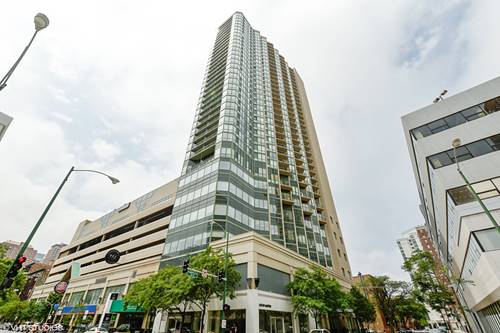
  • 535 N Michigan Unit 2710, Chicago, IL 60611
    $1,900
    0 bed | 1 bath
    3 more available units at this address
    $2,650 Unit 2609 1 bd / 1 ba
    $2,600 Unit 1009 1 bd / 1 ba
    $2,250 Unit 506 1 bd / 1 ba

70 W Huron Apt 1507
Chicago, IL 60610

  • 1 Beds
  • 1 Baths
  • Built In 1985
Rental Price

$2,600

Beds
1  
Baths
1  
Rooms
3  
Type
Attached  
Sq. Ft.
n/a  
Lot Size
CONDO  
Built
1985  
Neighborhood
River North  
MLS
#12738578
Status
Active (0 days)

Property Description

Bright and spacious 1b/1ba in a highly sought after location. Floor to ceiling windows and western exposure provides plenty of sunshine throughout the day into evening. Enjoy the sunset from your private balcony. The kitchen includes a built-in island overlooking the living room, creating plenty of cabinet and counter space. Carpeting to be replaced in the bedroom. Full amenity building with a doorperson, fitness center, party room, and sundeck. The fantastic River North location is surrounded by shopping, culture, dining, and multiple transportation choices. Storage included. Parking available. Pets allowed.

Property Map

Property Details

Rooms

Room
Level
Flooring
Size
Living Room
Main
22X15
Dining Room
N/A
Kitchen
Main
9X6
Family Room
N/A
Laundry
N/A
Master Bedroom
Main
12X12
Bedroom 2
N/A
Bedroom 3
N/A
Bedroom 4
N/A

Utilities

  • Heating Natural Gas
  • Cooling Central Air
  • Water Public
  • Sewer Public Sewer

Additional Information

Common Amenities
Bike Room/Bike Trails, Door Person, Coin Laundry, Elevator in Residence, Exercise Room, Storage, On Site Manager/Engineer, Party Room, Sundeck, Sauna, Valet/Cleaner
Appliances
Range, Microwave, Dishwasher, Refrigerator
Pets Allowed
Cats OK, Dogs OK, Number Limit, Size Limit
Parking
1 Garage Spaces, Yes, Attached, Garage, Parking not included in price
Schools
District 299

Listing History

09-03-2026 Listed at $2,600
Last Modified 9/3/26 4:43 PM

Nearby Transportation

  • Bus 22 < 0.1 mi
  • Bus 156 0.1 mi
  • Bus 66 0.1 mi
  • Bus 36 0.1 mi
  • Bus 37 0.2 mi
  • Bus 125 0.2 mi
  • Bus 0.2 mi
  • Bus 65 0.2 mi
  • Bus 29 0.3 mi
  • Bus 70 0.3 mi
  • Bus 26 0.3 mi
  • Bus 3 0.3 mi
  • Bus 143 0.3 mi
  • Bus 151 0.3 mi
  • Bus 146 0.3 mi
  • Metra Electric 0.9 mi
  • Union Pacific North 1.0 mi
  • Union Pacific Northwest 1.0 mi
  • Union Pacific West 1.0 mi
  • Burlington Northern 1.2 mi
  • Heritage Corridor 1.2 mi
  • Milwaukee North 1.2 mi
  • Milwaukee West 1.2 mi
  • North Central Service 1.2 mi
  • Southwest Service 1.2 mi
  • Red Line 0.2 mi
  • Brown Line 0.3 mi
  • Purple Line 0.3 mi
  • Blue Line 0.7 mi
  • Green Line 0.7 mi
  • ZipCar 0.1 mi
  • Maven 0.1 mi
  • I 90 East 0.4 mi
  • I 94 East 0.4 mi
  • I 90 West 0.4 mi
  • I 94 West 0.4 mi
  • I 290 East 1.5 mi
  • I 290 West 1.9 mi
  • I 55 South 2.9 mi
  • I 55 North 2.9 mi
grid
Register to see 5 more properties