Corcoran Urban Real Estate
$0 to $5,000,000
Any Beds
Any Baths
For Sale
296 Properties Within 0.5 miles of: 70 W Huron, Chicago
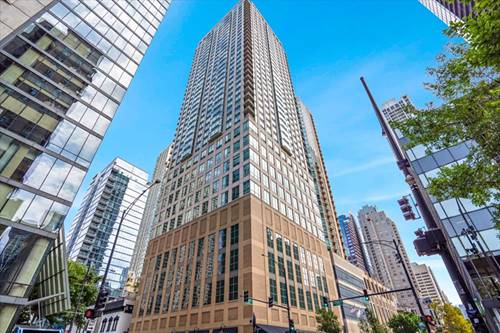
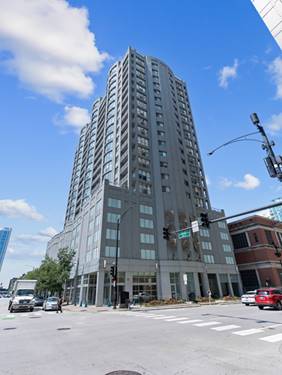
  • 2 E Erie Unit 1511, Chicago, IL 60611
    $670,000
    2 bed | 2 bath
    3 more available units at this address
    $890,000 Unit 3005 3 bd / 3 ba
    $360,000 Unit 3401 1 bd / 1 ba
    $344,900 Unit 3014 1 bd / 1 ba
  • 2 E Erie Unit 3005, Chicago, IL 60611
    $890,000
    3 bed | 3 bath
    3 more available units at this address
    $670,000 Unit 1511 2 bd / 2 ba
    $360,000 Unit 3401 1 bd / 1 ba
    $344,900 Unit 3014 1 bd / 1 ba
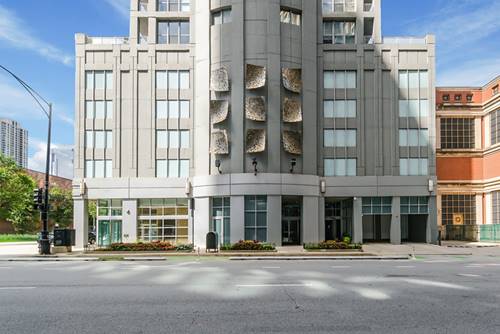
  • 600 N Dearborn Unit 1207, Chicago, IL 60654
    $209,900
    0 bed | 1 bath
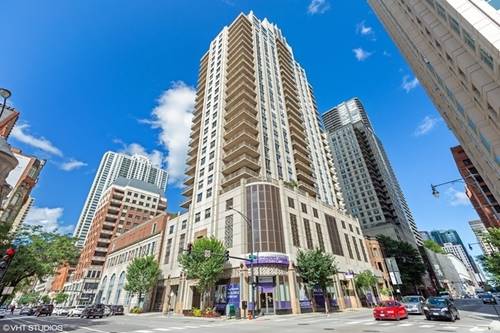
  • 33 W Ontario Unit 56G, Chicago, IL 60654
    $310,000
    1 bed | 1 bath
    4 more available units at this address
    $998,000 Unit 47E 3 bd / 2 ½ ba
    $995,000 Unit 14B 3 bd / 3 ba
    $450,000 Unit 56F 2 bd / 2 ba
    $449,900 Unit 41EN 2 bd / 2 ba
  • 33 W Ontario Unit 56F, Chicago, IL 60654
    $450,000
    2 bed | 2 bath
    4 more available units at this address
    $998,000 Unit 47E 3 bd / 2 ½ ba
    $995,000 Unit 14B 3 bd / 3 ba
    $449,900 Unit 41EN 2 bd / 2 ba
    $310,000 Unit 56G 1 bd / 1 ba
  • 33 W Ontario Unit 14B, Chicago, IL 60654
    $995,000
    3 bed | 3 bath
    4 more available units at this address
    $998,000 Unit 47E 3 bd / 2 ½ ba
    $450,000 Unit 56F 2 bd / 2 ba
    $449,900 Unit 41EN 2 bd / 2 ba
    $310,000 Unit 56G 1 bd / 1 ba
  • 33 W Ontario Unit 47E, Chicago, IL 60654
    $998,000
    3 bed | 2½ bath
    4 more available units at this address
    $995,000 Unit 14B 3 bd / 3 ba
    $450,000 Unit 56F 2 bd / 2 ba
    $449,900 Unit 41EN 2 bd / 2 ba
    $310,000 Unit 56G 1 bd / 1 ba

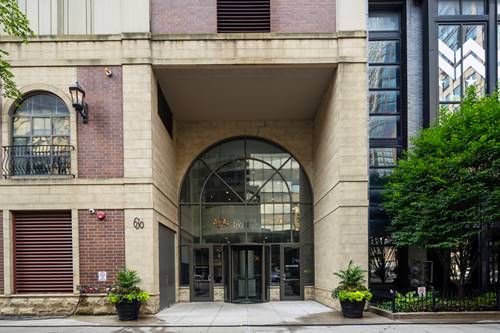
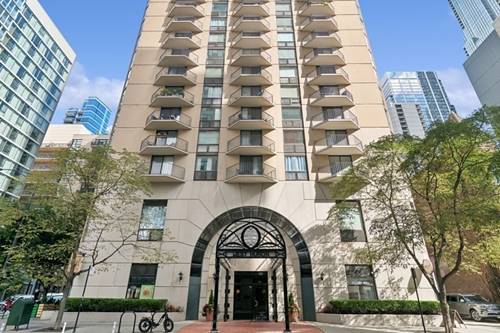
70 W Huron Unit 1602
Chicago, IL 60654

  • 2 Beds
  • 2 Baths
  • 1,260 Sq. Ft.
  • Built In 1985
Price

$400,000

Est Payment
$3,734 / month (details)  
Taxes
$7,157  
Assessments
$1,098  
Beds
2  
Baths
2  
Rooms
5  
Type
Attached  
Sq. Ft.
1,260  
Built
1985  
Neighborhood
River North  
Building
The Hermitage on Huron  
MLS
#12715095
Status
Active (0 days)

Property Description

Stunning 2BD/2BA River North corner end unit with a sprawling split floor plan, gorgeous new oak hardwood floors throughout, fresh paint, reglazed showers, and new glass shower doors in both bathrooms. Floor-to-ceiling windows fill the home with an abundance of natural light and showcase sweeping northeast city views. Step out onto the sizable balcony to take in unobstructed panoramic views to the west, north, and east. The huge primary suite easily accommodates a king-size bedroom set and features a massive walk-in closet and en suite bath. The second bedroom is also large enough to fit a king-size bed. Zoned central heat and air means each bedroom has its own individual temperature control. Closets galore; you'll never run out of space to put something. Incredibly well-run HOA with no known history of special assessments. Building amenities include 24-hour door staff, on-site maintenance, a live-in engineer, package receiving, a gym, sauna, sundeck, party room, and convenience store. Newly renovated laundry room with all new machines. Aldi, Whole Foods, and Trader Joe's are all just a quick walk away. One storage unit is included. Attached, secured garage parking is available for an additional $35,000.

Property Map

Property Details

Rooms

Room
Level
Flooring
Size
Living Room
Main
Hardwood
18X16
Dining Room
Main
Hardwood
11X08
Kitchen
Main
Ceramic Tile
11X08
Family Room
N/A
Laundry
N/A
Master Bedroom
Main
Hardwood
16X11
Bedroom 2
Main
Hardwood
13X12
Bedroom 3
N/A
Bedroom 4
N/A
Foyer
Main
Hardwood
3X10

Utilities

  • Heating Natural Gas, Forced Air
  • Cooling Central Air
  • Water Lake Michigan, Public
  • Sewer Public Sewer

Additional Information

Assessment Includes
Heat, Air Conditioning, Water, Gas, Insurance, Doorman, TV/Cable, Exercise Facilities, Exterior Maintenance, Lawn Care, Scavenger, Snow Removal, Internet
Common Amenities
Bike Room/Bike Trails, Door Person, Coin Laundry, Commissary, Elevator in Residence, Exercise Room, Storage, On Site Manager/Engineer, Party Room, Sundeck, Receiving Room, Sauna, Valet/Cleaner
Interior Features
Walk-In Closet(s), Open Floorplan, Separate Dining Room
Exterior Features
Balcony
Appliances
Range, Dishwasher, Refrigerator, Stainless Steel Appliance(s)
Pets Allowed
Cats OK, Dogs OK, Number Limit, Size Limit
Sub/Complex
Hermitage
Parking
1 Garage Spaces, Garage Door Opener, Yes, Deeded, Attached, Garage, Parking not included in price
Schools
District 299

Payment Calculator

$
$
$
$
$
%
$
years
%
Principal & Interest
$0
Property Tax
$0
Assessments
$0
Home Insurance
$0
Mortgage Insurance
$0

Listing History

07-27-2026 Listed at $400,000
Last Modified 7/27/26 2:13 PM

Nearby Transportation

  • Bus 22 < 0.1 mi
  • Bus 156 0.1 mi
  • Bus 66 0.1 mi
  • Bus 36 0.1 mi
  • Bus 37 0.2 mi
  • Bus 125 0.2 mi
  • Bus 0.2 mi
  • Bus 65 0.2 mi
  • Bus 29 0.3 mi
  • Bus 70 0.3 mi
  • Bus 26 0.3 mi
  • Bus 3 0.3 mi
  • Bus 143 0.3 mi
  • Bus 151 0.3 mi
  • Bus 146 0.3 mi
  • Metra Electric 0.9 mi
  • Union Pacific North 1.0 mi
  • Union Pacific Northwest 1.0 mi
  • Union Pacific West 1.0 mi
  • Burlington Northern 1.2 mi
  • Heritage Corridor 1.2 mi
  • Milwaukee North 1.2 mi
  • Milwaukee West 1.2 mi
  • North Central Service 1.2 mi
  • Southwest Service 1.2 mi
  • Red Line 0.2 mi
  • Brown Line 0.3 mi
  • Purple Line 0.3 mi
  • Blue Line 0.7 mi
  • Green Line 0.7 mi
  • ZipCar 0.1 mi
  • Maven 0.1 mi
  • I 90 East 0.4 mi
  • I 94 East 0.4 mi
  • I 90 West 0.4 mi
  • I 94 West 0.4 mi
  • I 290 East 1.5 mi
  • I 290 West 1.9 mi
  • I 55 South 2.9 mi
  • I 55 North 2.9 mi
grid
Register to see 5 more properties