Corcoran Urban Real Estate
$0 to $10,000
Any Beds
Any Baths
For Rent
18 Properties Rentals Within 0.5 miles of: 712 S Western, Chicago

712 S Western Apt A
Chicago, IL 60612

  • 3 Beds
  • 2 Baths
  • 1,800 Sq. Ft.
  • Built In 2001
Rental Price

$3,950

Beds
3  
Baths
2  
Rooms
7  
Type
Attached  
Sq. Ft.
1,800  
Built
2001  
Neighborhood
Lawndale  
MLS
#12666531
Status
Active

Property Description

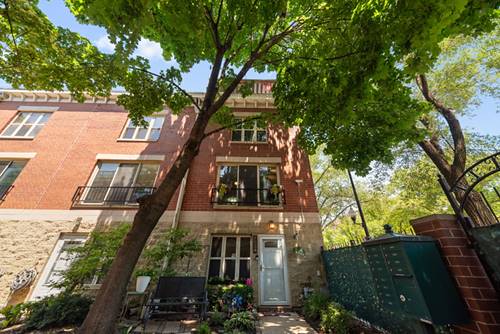
This exceptional, highly upgraded end-unit townhouse in the hot Tri-Taylor neighborhood boasts a private attached two-car garage, an expansive private rooftop deck with commanding Chicago skyline views, and full-size in-unit laundry. Offering three bedrooms and two full bathrooms across a generously wide, multi-level floor plan, the residence features soaring ten-foot ceilings, newly refinished hardwood flooring, and extra-large windows delivering 270-degree natural light. The heart of the home is a showstopping chef's kitchen, curated with custom two-tone cabinetry, premium quartz countertops with a striking custom waterfall edge, breakfast bar seating for eight, and a professional stainless steel appliance package. The open-concept living and dining area flows seamlessly, anchored by an elegant electric fireplace and a classic Juliette balcony. On the upper level, the primary suite serves as a quiet retreat, complete with custom ten-foot closets and an extra-large spa-style bathroom boasting dual vanities and exquisite Carrera marble tilework. Modern conveniences include central heating and cooling with smart thermostat control for absolute climate autonomy, high-speed internet capability, and secure video intercom entry. Outside, the massive private rooftop terrace is perfect for sophisticated al-fresco dining and all-season lounging, complemented by a secure, gated courtyard below. Situated in a highly accessible location, this home is just steps from the Illinois Medical District, Blue Line, UIC campus, Taylor Street, and major expressways, offering the perfect blend of neighborhood charm and downtown convenience.

Property Map

Property Details

Rooms

Room
Level
Flooring
Size
Living Room
Second
Hardwood
25X16
Dining Room
Second
Hardwood
COMBO
Kitchen
Second
Hardwood
12X09
Family Room
N/A
Laundry
N/A
Master Bedroom
Third
Laminate
14X14
Bedroom 2
Third
Laminate
14X12
Bedroom 3
Main
Laminate
14X09
Bedroom 4
N/A
Breakfast Room
Second
Hardwood
11X06
Deck
Fourth
38X16

Utilities

  • Heating Natural Gas, Forced Air
  • Cooling Central Air
  • Water Lake Michigan
  • Sewer Public Sewer

Additional Information

Common Amenities
Security Door Lock(s)
Interior Features
1st Floor Bedroom, 1st Floor Full Bath, Quartz Counters
Exterior Features
Roof Deck
Pets Allowed
Cats OK, Dogs OK
Parking
2 Garage Spaces, Shared Driveway, Garage Door Opener, Yes, Garage Owned, Attached, Garage, Parking included in price
Schools
District 299

Nearby Transportation

  • Bus X49 0.1 mi
  • Bus 49 0.1 mi
  • Bus 7 0.1 mi
  • Bus 157 0.2 mi
  • Bus 126 0.4 mi
  • Bus 12 0.4 mi
  • Bus 94 0.5 mi
  • Bus 50 0.5 mi
  • Bus 18 0.5 mi
  • Bus 20 0.6 mi
  • Bus 52 1.0 mi
  • Bus 9 1.0 mi
  • Bus X9 1.0 mi
  • Burlington Northern 1.0 mi
  • Milwaukee North 1.2 mi
  • Milwaukee West 1.2 mi
  • North Central Service 1.2 mi
  • Blue Line 0.2 mi
  • Pink Line 0.9 mi
  • Green Line 1.0 mi
  • I 290 East 0.2 mi
  • I 290 West 0.3 mi
  • I 90 East 2.0 mi
  • I 94 East 2.0 mi
  • I 90 West 2.0 mi
  • I 94 West 2.0 mi
  • I 55 South 2.4 mi
  • I 55 North 2.4 mi
grid
Register to see 0 more properties