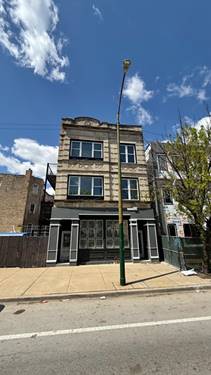
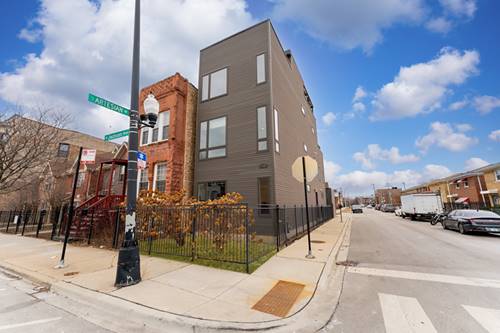
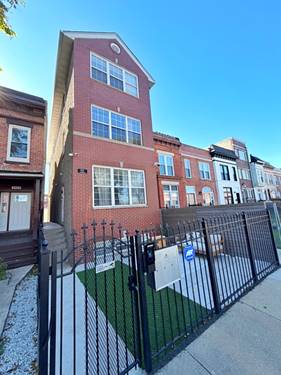
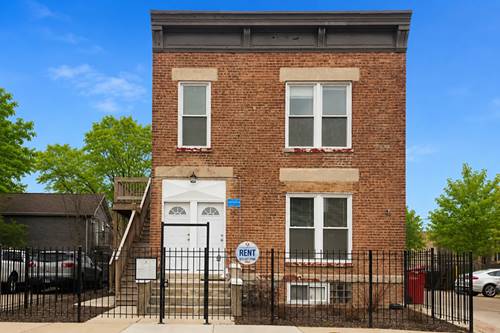
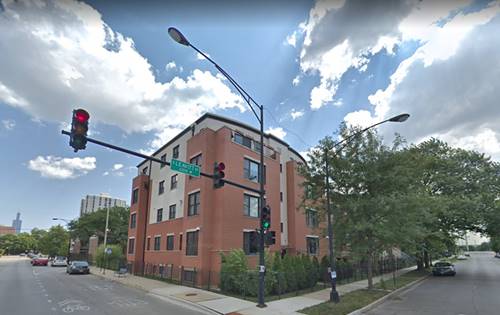
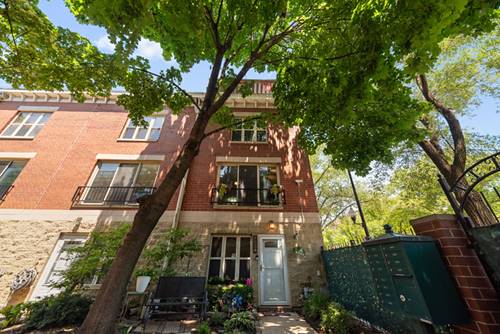
Offering rare craftsmanship, a private attached two-car garage, and an expansive private rooftop terrace framing commanding Chicago skyline vistas, this exceptional end-unit townhouse stands as a rare architectural find in the vibrant Tri-Taylor corridor. Spanning three bedrooms and two full bathrooms across a wide multi-level floor plan, the residence showcases soaring ten-foot ceilings, newly refinished hardwood floors, full-size in-unit laundry, and oversized windows capturing 270-degree natural sunlight. The chef's kitchen serves as a stunning central showcase, curated with custom two-tone cabinetry, premium quartz countertops with a dramatic custom waterfall edge, breakfast bar seating for eight, and a professional stainless steel appliance package. An open-concept living and dining area flows seamlessly onto a classic Juliette balcony, anchored by an elegant electric fireplace. On the upper level, the primary suite serves as a serene retreat featuring custom ten-foot closets and an extra-large spa-style bathroom with dual vanities and exquisite Carrera marble tilework. Modern conveniences include central heating and cooling with smart thermostat control for complete climate autonomy, high-speed internet capability, and secure video intercom entry. The expansive rooftop terrace delivers an ideal setting for outdoor dining and skyline entertaining, complemented by a secure gated courtyard below. Positioned steps from the Illinois Medical District, UIC campus, Taylor Street dining, the Blue Line, and major expressways, this turnkey residence delivers custom luxury with unmatched urban connectivity.
Property Map
Please use the print button to include maps when printing.
For more information about 712 S Western Apt A, Chicago, IL 60612 contact Corcoran Urban Real Estate.
Broker Reciprocity
Listing provided by Coldwell Banker Realty
All information provided is deemed reliable but is not guaranteed and should be independently verified.
The data relating to real estate for sale on this web site comes in part from the Broker Reciprocity Program
of the Midwest Real Estate Data LLC. Real estate listings held by brokerage firms other than Urban Real Estate are
marked with the Broker Reciprocity logo and detailed information about them includes the name of the listing brokers.
Some IDX listings have been excluded from this website.