Corcoran Urban Real Estate
$0 to $5,000,000
Any Beds
Any Baths
For Sale
33 Properties Within 0.5 miles of: 716 N Willard, Chicago
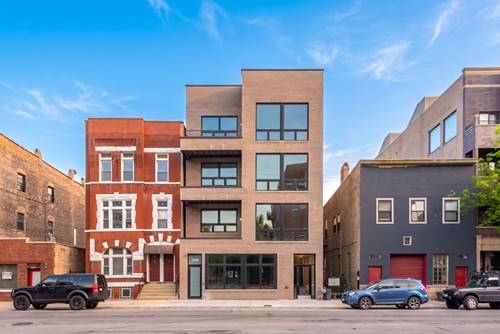
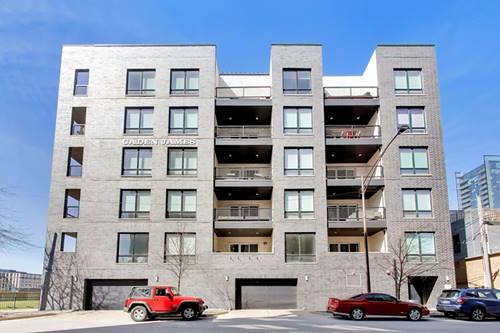
  • 1347 W Grand Unit 2N, Chicago, IL 60642
    $839,000
    3 bed | 2 bath
    2 more available units at this address
    $1,079,000 Unit 4N 2 bd / 2 ba
    $939,000 Unit 3S 3 bd / 2 ba
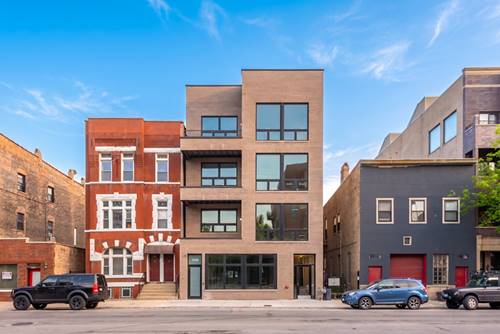
  • 1347 W Grand Unit 3S, Chicago, IL 60642
    $939,000
    3 bed | 2 bath
    2 more available units at this address
    $1,079,000 Unit 4N 2 bd / 2 ba
    $839,000 Unit 2N 3 bd / 2 ba
  • 1347 W Grand Unit 4N, Chicago, IL 60642
    $1,079,000
    2 bed | 2 bath
    2 more available units at this address
    $939,000 Unit 3S 3 bd / 2 ba
    $839,000 Unit 2N 3 bd / 2 ba
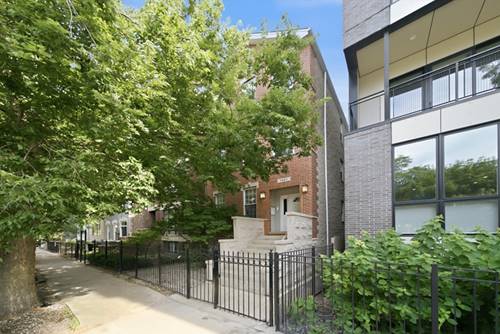
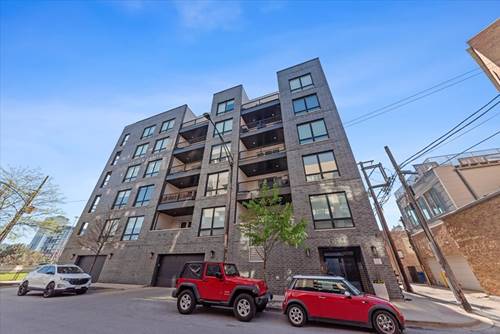
  • 1457 W Fry Unit 1, Chicago, IL 60642
    $749,900
    4 bed | 3 bath
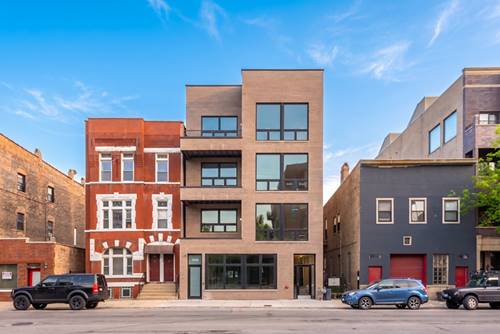
  • 1366 W Walton Unit 1E, Chicago, IL 60642
    $999,995
    3 bed | 2½ bath
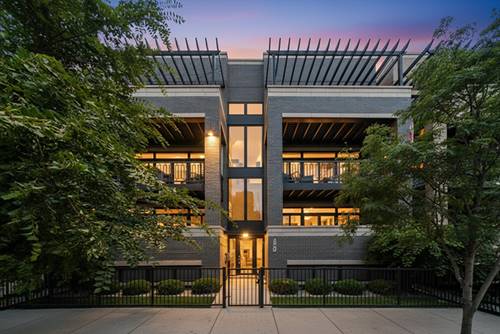
  • 650 N Morgan Unit 504, Chicago, IL 60642
    $785,000
    4 bed | 2 bath
    1 more available unit at this address
    $799,990 Unit 404 4 bd / 2 ba
  • 650 N Morgan Unit 404, Chicago, IL 60642
    $799,990
    4 bed | 2 bath
    1 more available unit at this address
    $785,000 Unit 504 4 bd / 2 ba


716 N Willard
Chicago, IL 60642

  • 4 Beds
  • 2 Baths
  • 1,800 Sq. Ft.
  • Built In 1880
Price

$649,000

Est Payment
$4,043 / month (details)  
Taxes
$8,517  
Beds
4  
Baths
2  
Rooms
8  
Type
Detached  
Sq. Ft.
1,800  
Lot Size
24X100  
Built
1880  
Neighborhood
Noble Square  
MLS
#10904635
Status
Cancelled

Property Description

*UNDER CONTRACT AS A 2-FLAT* Currently a 2 flat, tenant moves out in April, with opportunity to convert to SFH or take in rental income! Don't miss this remodeled and impeccably kept two-flat with owner's unit, coveted outdoor space and oversized 2-car garage! Right from the start, this property offers tons of curb appeal with its pristine facade and inviting front courtyard! Upon entering the top (owner-occupied) unit, the unique vaulted ceilings and skylight greet you with an abundance of natural light as well as the clean line, contemporary design highlighted by newly-painted walls, Bamboo flooring and thoughtful updates throughout. The large living room features two seating areas and lea

Property Map

Property Details

Rooms

Room
Level
Flooring
Size
Living Room
Main
12x14
Dining Room
Main
12x9
Kitchen
Main
12x8
Family Room
Main
11x13
Bedroom (master)
2nd
10x10
Bedroom (2nd)
Main
7x15
Bedroom (3rd)
2nd
10x10
Bedroom (4th)
2nd
7x13

Utilities

  • Heating Gas, Forced Air
  • Cooling Central Air
  • Water Public
  • Sewer Sewer-Public

Additional Information

Parking
Garage On Site, Owned
Schools
Wells Community Academy Senior H, Otis Elementary School, Otis Elementary School

Payment Calculator

$
$
$
$
$
%
$
years
%
Principal & Interest
$0
Property Tax
$0
Assessments
$0
Home Insurance
$0
Mortgage Insurance
$0

Listing History

10-13-2020 Listed at $665,000
10-18-2020 Price decreased by $10,000 to $655,000
11-12-2020 Price decreased by $6,000 to $649,000
02-26-2021 Status changed to Cancelled
Last Modified 2/26/21 5:34 PM

Nearby Transportation

  • Bus 66 0.1 mi
  • Bus 56 0.2 mi
  • Bus 65 0.3 mi
  • Bus 9 0.4 mi
  • Bus X9 0.4 mi
  • Bus 8 0.6 mi
  • Bus 70 0.6 mi
  • Bus 20 0.9 mi
  • Bus 50 0.9 mi
  • Bus 72 1.1 mi
  • Bus 37 1.1 mi
  • Bus 125 1.1 mi
  • Bus J14 1.2 mi
  • Bus 1.2 mi
  • Bus 126 1.2 mi
  • Blue Line 0.2 mi
  • Green Line 0.7 mi
  • Pink Line 0.7 mi
  • Brown Line 1.2 mi
  • Purple Line 1.2 mi
  • Red Line 1.2 mi
  • ZipCar 0.2 mi
  • I 90 West 0.1 mi
  • I 94 West 0.1 mi
  • I 90 East 0.4 mi
  • I 94 East 0.4 mi
  • I 290 West 1.3 mi
  • I 290 East 1.4 mi
  • I 55 South 2.8 mi
  • I 55 North 2.8 mi
grid
Register to see 0 more properties