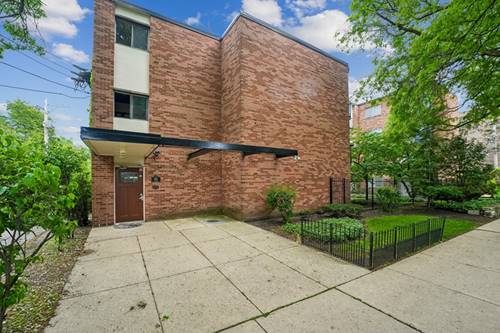
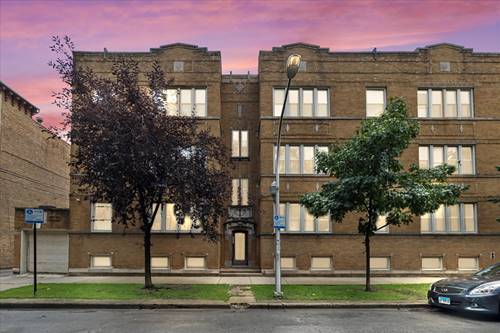
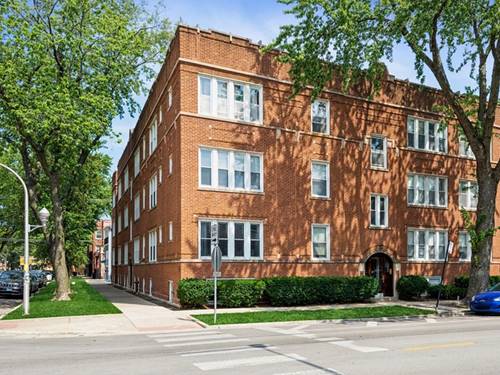
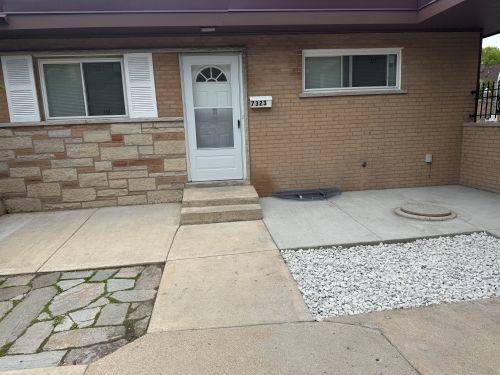
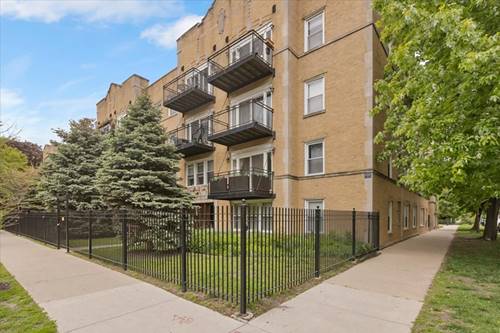
Highest and Best Due by Monday, July 13th by 5pm. Welcome home to this stunning duplex-up with a 3-bed/2-bath on a quiet tree-lined street in the heart of West Ridge. This meticulously maintained condo features recently refinished hardwood floors throughout, an expansive chef's delight renovated kitchen with stainless steel appliances, including a five-burner stove and French door refrigerator with water and ice dispenser, granite countertops, and in-unit laundry. Enjoy a thoughtfully designed floor plan with vaulted ceilings and skylights and abundant natural light. The home has three spacious bedrooms with ample closet space and two great-sized marble full baths with jet tubs. The primary suite is enormous and is a true retreat, offering an en-suite bath with a soaking jetted tub. Thoughtful updates include recessed lighting throughout and a Smart thermostat for effortless climate control from your phone. Step outside to the large fenced yard ideal for entertaining, relaxing, grilling, or gardening, making this a perfect blend of comfort and functionality. One Garage parking space and one outdoor spot come with it!! The building has low monthly HOA assessments and taxes. Located near parks, shopping, dining, and public transit (Metra, buses, and L-trains), it offers the perfect balance of neighborhood charm and city convenience.
Property Map
Please use the print button to include maps when printing.
For more information about 7223 N Oakley Unit 2W, Chicago, IL 60645 contact Corcoran Urban Real Estate.
Broker Reciprocity
Listing provided by Cedar Realty
All information provided is deemed reliable but is not guaranteed and should be independently verified.
The data relating to real estate for sale on this web site comes in part from the Broker Reciprocity Program
of the Midwest Real Estate Data LLC. Real estate listings held by brokerage firms other than Urban Real Estate are
marked with the Broker Reciprocity logo and detailed information about them includes the name of the listing brokers.
Some IDX listings have been excluded from this website.