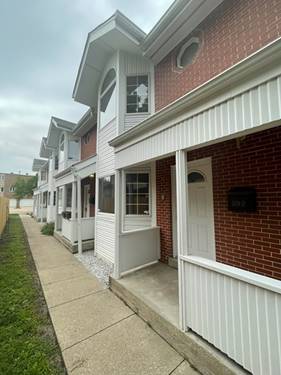
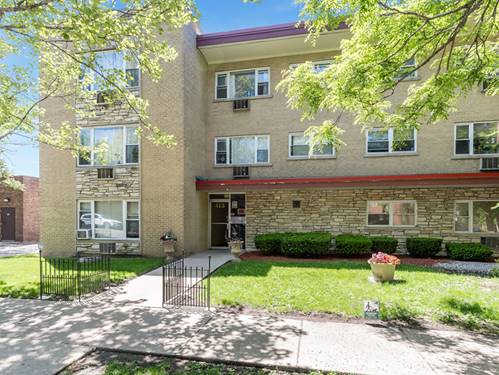
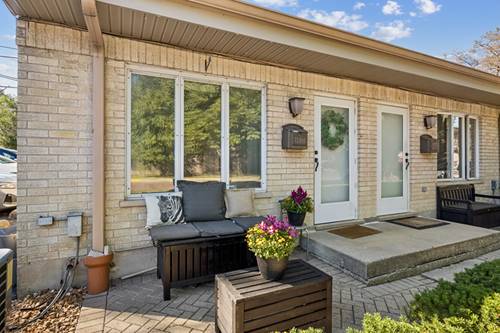
Enter into this bright and stylish 3-level loft-style condo at 7240 Dixon St, Unit A, and feel an immediate sense of openness and ease. As an end unit, natural light pours in from multiple directions, enhancing the airy, open floor plan and creating a warm, welcoming atmosphere from the moment you enter. The main level is designed for easy living and entertaining. The open-concept living and dining area centers around a sleek electric fireplace-perfect for cozy evenings or a relaxing night in. Just beyond, the front windows frame the front paver patio, extending your living space outdoors. Imagine morning coffee in the fresh air or unwinding with a book as the day winds down. The second level is devoted to your private retreat. The primary bedroom feels peaceful and tucked away, with the convenience of a full bathroom just steps away. This thoughtful separation of space gives the home a true "loft" feel while still offering privacy where it matters most. On the third level, a dedicated office with a built-in desk and storage room creates the ideal environment for working from home, studying, or pursuing creative projects. The openness of the loft design keeps the space feeling connected, while the upper floor vantage point offers a quiet, focused setting. In-unit laundry adds everyday convenience, and your included parking space-ideally positioned as the first spot at the side of the building-means easy in-and-out access without the hassle. Outside your door, you're just moments from the vibrant energy of downtown Forest Park and neighboring Oak Park, with their mix of restaurants, cafes, shops, and nightlife. Commuters and city lovers will appreciate the close proximity to the Green Line & Metra train, offering a straightforward route into Chicago. This Forest Park end-unit loft condo blends modern comfort, functional design, and a commuter-friendly location-an inviting urban-style home with a warm neighborhood feel.
Property Map
Please use the print button to include maps when printing.
Water, Parking, Insurance, Exterior Maintenance, Lawn Care, Scavenger, Snow Removal
Common Amenities
Ceiling Fan, Patio, Private Laundry Hkup
Interior Features
Cathedral Ceiling(s), Storage, Walk-In Closet(s)
Appliances
Range, Dishwasher, Refrigerator, Washer, Dryer
Pets Allowed
Cats OK, Dogs OK
Parking
1 Parking Spaces, Concrete, Assigned, Off Alley, Off Street, Yes, Owned, Parking included in price
Schools
District 209, District 91
Payment Calculator
Nearby Transportation
Bus 90
0.2 mi
Bus 86
1.2 mi
Union Pacific West
0.4 mi
Green Line
0.3 mi
Blue Line
0.7 mi
I 290 West
0.7 mi
I 290 East
0.7 mi
I 88 East
4.0 mi
Broker Reciprocity
Listing provided by Baird & Warner
All information provided is deemed reliable but is not guaranteed and should be independently verified.
The data relating to real estate for sale on this web site comes in part from the Broker Reciprocity Program
of the Midwest Real Estate Data LLC. Real estate listings held by brokerage firms other than Urban Real Estate are
marked with the Broker Reciprocity logo and detailed information about them includes the name of the listing brokers.
Some IDX listings have been excluded from this website.