Corcoran Urban Real Estate
$0 to $5,000,000
Any Beds
Any Baths
For Sale
53 Properties Within 0.5 miles of: 732 S Financial, Chicago
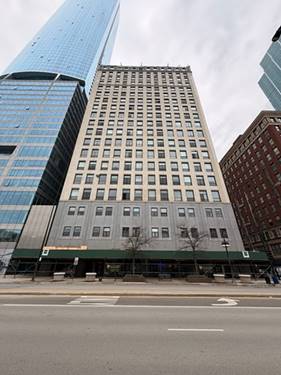
  • 41 E 8th Unit 2306, Chicago, IL 60605
    $420,000
    2 bed | 2 bath
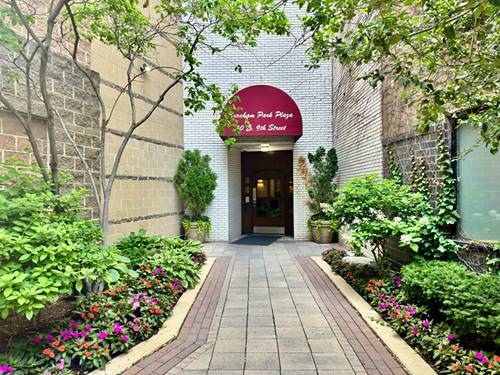
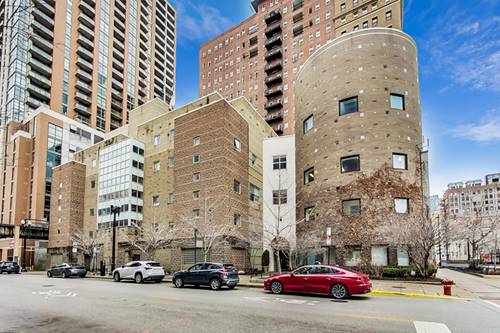
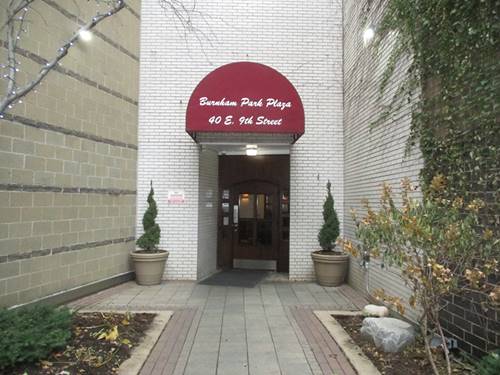
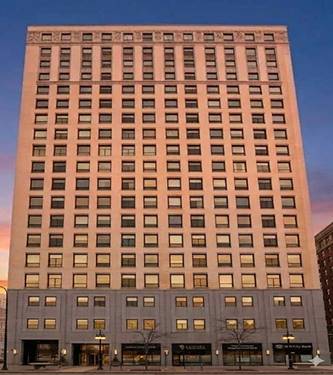
  • 40 E 9th Unit 512, Chicago, IL 60605
    $132,000
    0 bed | 1 bath
    2 more available units at this address
    $354,900 Unit 1310C 3 bd / 2 ½ ba
    $325,000 Unit 1601 2 bd / 2 ba
  • 40 E 9th Unit 1601, Chicago, IL 60605
    $325,000
    2 bed | 2 bath
    2 more available units at this address
    $354,900 Unit 1310C 3 bd / 2 ½ ba
    $132,000 Unit 512 0 bd / 1 ba
  • 40 E 9th Unit 1310C, Chicago, IL 60605
    $354,900
    3 bed | 2½ bath
    2 more available units at this address
    $325,000 Unit 1601 2 bd / 2 ba
    $132,000 Unit 512 0 bd / 1 ba
  • 1200 S Federal Unit D, Chicago, IL 60605
    $349,900
    1 bed | 1½ bath
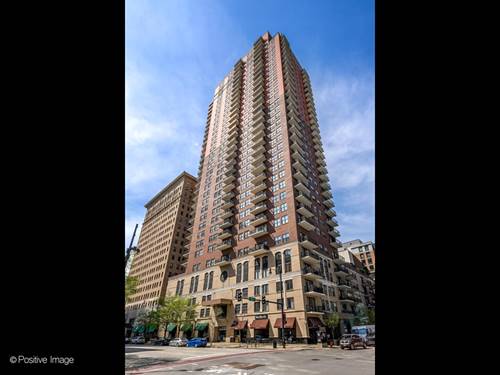
  • 910 S Michigan Unit 1812, Chicago, IL 60605
    $200,000
    0 bed | 1 bath
    2 more available units at this address
    $799,900 Unit 1811 3 bd / 2 ba
    $255,000 Unit 1009 1 bd / 1 ba
  • 910 S Michigan Unit 1009, Chicago, IL 60605
    $255,000
    1 bed | 1 bath
    2 more available units at this address
    $799,900 Unit 1811 3 bd / 2 ba
    $200,000 Unit 1812 0 bd / 1 ba

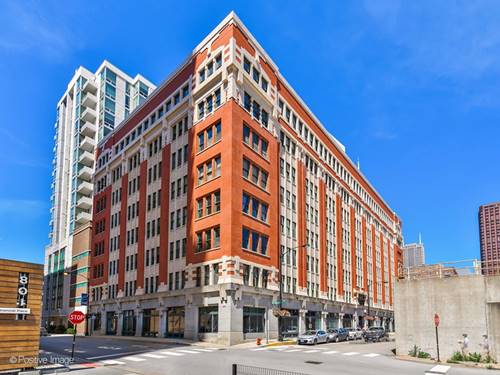
732 S Financial Unit 411
Chicago, IL 60605

  • 1 Beds
  • 1 Baths
  • 1,035 Sq. Ft.
  • Built In 1908
Price

$279,999

Est Payment
$2,115 / month (details)  
Taxes
$3,754  
Assessments
$385  
Beds
1  
Baths
1  
Rooms
4  
Type
Attached  
Sq. Ft.
1,035  
Built
1908  
Neighborhood
South Loop  
Building
Printer's Row Lofts  
MLS
#12620902
Status
Active

Property Description

Welcome to Printers Row Lofts - a true timber loft experience in one of Chicago's most vibrant and walkable neighborhoods. This stylish 1 bedroom loft blends timeless industrial character with modern functionality. Soaring 12-foot timber ceilings, oversized 7-foot windows, and rich hardwood flooring create an airy, light-filled living space full of authentic loft charm. The open-concept layout is anchored by a cozy gas fireplace, while central heating and air conditioning provide year-round comfort. The thoughtfully designed kitchen features stainless steel appliances, sleek quartz countertops, and ample prep and storage space, seamlessly flowing into your living and dining areas - ideal for both everyday living and entertaining. Additional highlights include in-unit laundry, a beautifully updated bathroom with linen storage, and a generously sized king-sized bedroom. Perfectly positioned in the heart of historic Printers Row, you are just steps from everyday conveniences including grocery stores, fitness centers, parks, acclaimed restaurants, coffee shops, and neighborhood favorites. Commuting is effortless with the Blue, Red, Pink, Green, Orange, and Brown CTA Lines, bus routes, and Divvy stations all within easy reach. This well-managed building offers desirable amenities including on-site maintenance, part-time door staff, bike storage, assigned storage lockers, healthy reserves, and no current special assessments. Rental parking options are readily available nearby.

Property Map

Property Details

Rooms

Room
Level
Flooring
Size
Living Room
Main
Hardwood
19X25
Dining Room
Main
COMBO
Kitchen
Main
Ceramic Tile
10X10
Family Room
N/A
Laundry
N/A
Master Bedroom
Main
Carpet
10X14
Bedroom 2
N/A
Bedroom 3
N/A
Bedroom 4
N/A

Utilities

  • Heating Natural Gas, Forced Air
  • Cooling Central Air
  • Water Lake Michigan
  • Sewer Public Sewer

Additional Information

Assessment Includes
Water, Insurance, TV/Cable, Exterior Maintenance, Lawn Care, Scavenger, Snow Removal, Internet
Common Amenities
Bike Room/Bike Trails, Door Person, Elevator in Residence, Storage, On Site Manager/Engineer, Elevator(s), High Speed Conn., Intercom
Interior Features
Storage, Dining Combo, Doorman, Lobby, Elevator, Beamed Ceilings
Appliances
Range, Microwave, Dishwasher, Refrigerator
Pets Allowed
Cats OK, Dogs OK, Number Limit, Size Limit
Schools
District 299

Payment Calculator

$
$
$
$
$
%
$
years
%
Principal & Interest
$0
Property Tax
$0
Assessments
$0
Home Insurance
$0
Mortgage Insurance
$0

Nearby Transportation

  • Bus 24 0.1 mi
  • Bus 22 0.2 mi
  • Bus 62 0.2 mi
  • Bus 36 0.2 mi
  • Bus 29 0.3 mi
  • Bus 146 0.3 mi
  • Bus 130 0.3 mi
  • Bus 2 0.3 mi
  • Bus 10 0.3 mi
  • Bus 6 0.3 mi
  • Bus 148 0.3 mi
  • Bus 37 0.3 mi
  • Bus 157 0.3 mi
  • Bus 12 0.3 mi
  • Bus 18 0.3 mi
  • Rock Island 0.3 mi
  • Burlington Northern 0.5 mi
  • Heritage Corridor 0.5 mi
  • Milwaukee North 0.5 mi
  • Milwaukee West 0.5 mi
  • North Central Service 0.5 mi
  • Southwest Service 0.5 mi
  • Metra Electric 0.6 mi
  • Union Pacific North 0.8 mi
  • Union Pacific Northwest 0.8 mi
  • Union Pacific West 0.8 mi
  • Blue Line 0.2 mi
  • Red Line 0.3 mi
  • Pink Line 0.3 mi
  • Orange Line 0.3 mi
  • ZipCar 0.1 mi
  • I 90 East 0.6 mi
  • I 94 East 0.6 mi
  • I 90 West 0.6 mi
  • I 94 West 0.6 mi
  • I 290 East 0.6 mi
  • I 290 West 1.3 mi
  • I 55 South 1.3 mi
  • I 55 North 1.3 mi
grid
Register to see 2 more properties