Corcoran Urban Real Estate
$0 to $5,000,000
Any Beds
Any Baths
For Sale
70 Properties Within 0.5 miles of: 732 S Financial, Chicago
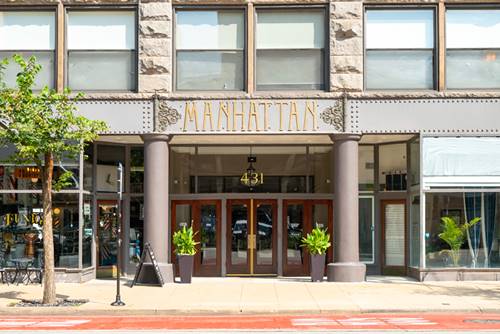
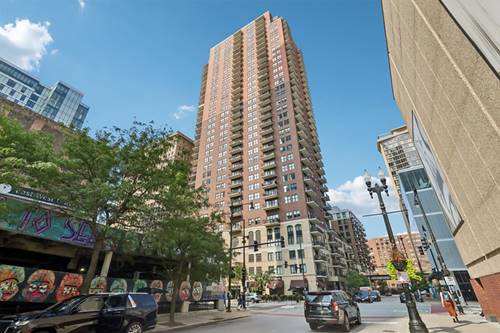
  • 431 S Dearborn Unit 1001, Chicago, IL 60605
    $225,000
    1 bed | 1 bath
    2 more available units at this address
    $384,900 Unit 1204 3 bd / 2 ba
    $325,000 Unit 806 2 bd / 2 ba
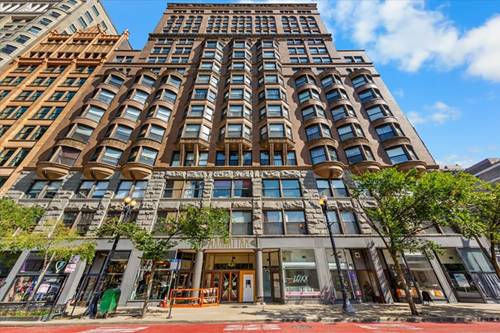
  • 431 S Dearborn Unit 806, Chicago, IL 60605
    $325,000
    2 bed | 2 bath
    2 more available units at this address
    $384,900 Unit 1204 3 bd / 2 ba
    $225,000 Unit 1001 1 bd / 1 ba
  • 431 S Dearborn Unit 1204, Chicago, IL 60605
    $384,900
    3 bed | 2 bath
    2 more available units at this address
    $325,000 Unit 806 2 bd / 2 ba
    $225,000 Unit 1001 1 bd / 1 ba
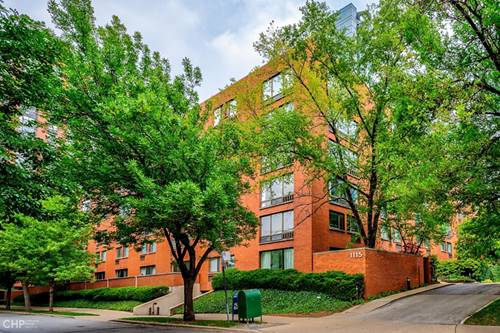
  • 1115 S Plymouth Unit 113, Chicago, IL 60605
    $545,000
    3 bed | 3 bath
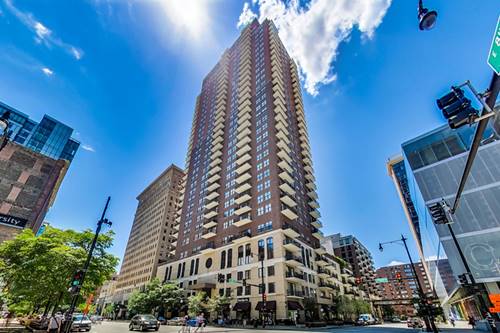
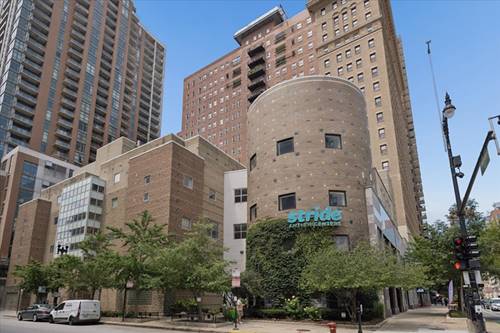
  • 41 E 8th Unit 904, Chicago, IL 60605
    $285,000
    1 bed | 1 bath
    1 more available unit at this address
    $370,000 Unit 1102 2 bd / 2 ba
  • 41 E 8th Unit 1102, Chicago, IL 60605
    $370,000
    2 bed | 2 bath
    1 more available unit at this address
    $285,000 Unit 904 1 bd / 1 ba
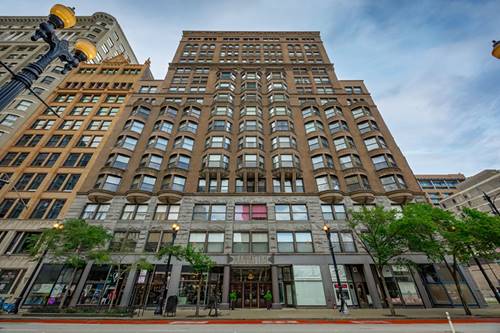
  • 40 E 9th Unit 1512, Chicago, IL 60605
    $220,000
    1 bed | 1½ bath
    4 more available units at this address
    $450,000 Unit 1205 3 bd / 2 ba
    $449,900 Unit 1406C 3 bd / 3 ba
    $324,900 Unit 1310C 3 bd / 2 ½ ba
    $289,000 Unit 1907 2 bd / 2 ba

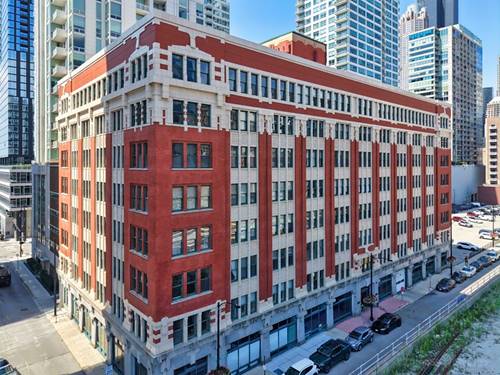
732 S Financial Unit 611
Chicago, IL 60605

  • 1 Beds
  • 1 Baths
  • Built In 1908
Price

$274,999

Est Payment
$2,186 / month (details)  
Taxes
$4,564  
Assessments
$385  
Beds
1  
Baths
1  
Rooms
4  
Type
Attached  
Sq. Ft.
n/a  
Built
1908  
Neighborhood
South Loop  
Building
Printer's Row Lofts  
MLS
#12753482
Status
Active (0 days)

Property Description

There's something special about a true Chicago timber loft, and this spacious one-bedroom at Printers Row Lofts captures all of that character with features like exposed brickwork, soaring 12 ft ceilings, real hardwood flooring, and massive windows. A gas fireplace adds a comfortable focal point to the living room, while the spacious open layout provides plenty of room for both living and dining. The kitchen is thoughtfully integrated into the space with a large island and generous cabinet space. The bedroom offers a comfortable retreat, with Elfa closets and a custom built-in hanging rack. In-unit laundry and central heat/ air add the practical features that make this an easy home to live in. Step outside and Printers Row is right at your doorstep, with coffee shops, nightlife, restaurants, grocery stores, fitness studios, parks, and neighborhood favorites all within an easy walk. Multiple CTA lines, bus routes, and Divvy stations make getting around the city remarkably convenient. The well-managed building offers on-site maintenance, part-time door staff, bike storage, assigned storage, healthy reserves, and no current special assessments. Rental parking is also readily available nearby.

Property Map

Property Details

Rooms

Room
Level
Flooring
Size
Living Room
Main
Hardwood
18X14
Dining Room
Main
COMBO
Kitchen
Main
Ceramic Tile
14X12
Family Room
N/A
Laundry
Main
Vinyl
3X3
Master Bedroom
Main
Carpet
10X14
Bedroom 2
N/A
Bedroom 3
N/A
Bedroom 4
N/A
Foyer
Main
Hardwood
6X25

Utilities

  • Heating Natural Gas, Forced Air
  • Cooling Central Air
  • Water Lake Michigan
  • Sewer Public Sewer

Additional Information

Assessment Includes
Water, Insurance, TV/Cable, Exterior Maintenance, Lawn Care, Scavenger, Snow Removal, Internet
Common Amenities
Bike Room/Bike Trails, Door Person, Elevator in Residence, Storage, On Site Manager/Engineer, Elevator(s), High Speed Conn., Intercom
Interior Features
Elevator, Storage, Beamed Ceilings, Dining Combo, Doorman, Lobby
Appliances
Range, Microwave, Dishwasher, Refrigerator, Washer, Dryer
Pets Allowed
Cats OK, Dogs OK, Number Limit, Size Limit
Schools
District 299

Payment Calculator

$
$
$
$
$
%
$
years
%
Principal & Interest
$0
Property Tax
$0
Assessments
$0
Home Insurance
$0
Mortgage Insurance
$0

Listing History

09-08-2026 Listed at $274,999
Last Modified 9/8/26 10:59 AM

Nearby Transportation

  • Bus 24 0.1 mi
  • Bus 22 0.2 mi
  • Bus 62 0.2 mi
  • Bus 36 0.2 mi
  • Bus 29 0.3 mi
  • Bus 146 0.3 mi
  • Bus 130 0.3 mi
  • Bus 2 0.3 mi
  • Bus 10 0.3 mi
  • Bus 6 0.3 mi
  • Bus 148 0.3 mi
  • Bus 37 0.3 mi
  • Bus 157 0.3 mi
  • Bus 12 0.3 mi
  • Bus 18 0.3 mi
  • Rock Island 0.3 mi
  • Burlington Northern 0.5 mi
  • Heritage Corridor 0.5 mi
  • Milwaukee North 0.5 mi
  • Milwaukee West 0.5 mi
  • North Central Service 0.5 mi
  • Southwest Service 0.5 mi
  • Metra Electric 0.6 mi
  • Union Pacific North 0.8 mi
  • Union Pacific Northwest 0.8 mi
  • Union Pacific West 0.8 mi
  • Blue Line 0.2 mi
  • Red Line 0.3 mi
  • Pink Line 0.3 mi
  • Orange Line 0.3 mi
  • ZipCar 0.1 mi
  • I 90 East 0.6 mi
  • I 94 East 0.6 mi
  • I 90 West 0.6 mi
  • I 94 West 0.6 mi
  • I 290 East 0.6 mi
  • I 290 West 1.3 mi
  • I 55 South 1.3 mi
  • I 55 North 1.3 mi
grid
Register to see 0 more properties