Corcoran Urban Real Estate
$0 to $10,000
Any Beds
Any Baths
For Rent
65 Properties Rentals Within 0.5 miles of: 734 W Sheridan, Chicago
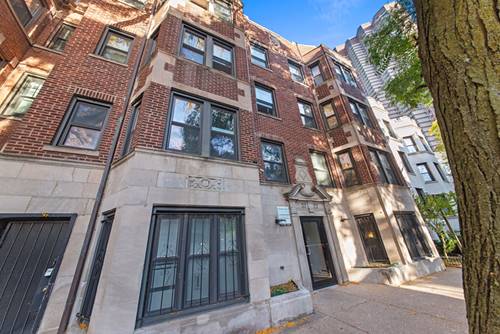
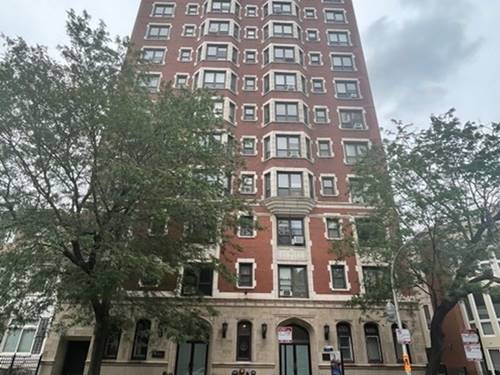
  • 733 W Bittersweet Unit 1E, Chicago, IL 60613
    $2,600
    2 bed | 1 bath
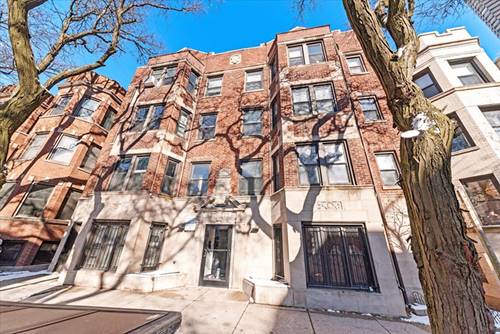

  • 3727 N Pine Grove Unit 109, Chicago, IL 60613
    $1,400
    0 bed | 1 bath
    3 more available units at this address
    $1,450 Unit 407 0 bd / 1 ba
    $1,450 Unit 211 0 bd / 1 ba
    $1,400 Unit 102 0 bd / 1 ba
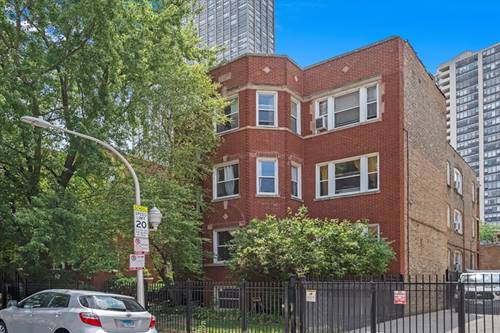
  • 3727 N Pine Grove Unit 102, Chicago, IL 60613
    $1,400
    0 bed | 1 bath
    3 more available units at this address
    $1,450 Unit 407 0 bd / 1 ba
    $1,450 Unit 211 0 bd / 1 ba
    $1,400 Unit 109 0 bd / 1 ba
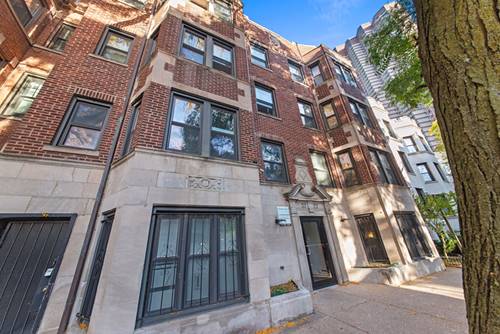
  • 3727 N Pine Grove Unit 407, Chicago, IL 60613
    $1,450
    0 bed | 1 bath
    3 more available units at this address
    $1,450 Unit 211 0 bd / 1 ba
    $1,400 Unit 109 0 bd / 1 ba
    $1,400 Unit 102 0 bd / 1 ba
  • 3727 N Pine Grove Unit 211, Chicago, IL 60613
    $1,450
    0 bed | 1 bath
    3 more available units at this address
    $1,450 Unit 407 0 bd / 1 ba
    $1,400 Unit 109 0 bd / 1 ba
    $1,400 Unit 102 0 bd / 1 ba
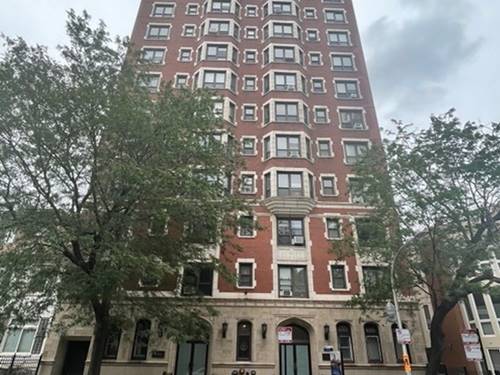
  • 732 W Bittersweet Unit 1203, Chicago, IL 60613
    $1,500
    0 bed | 1 bath
    1 more available unit at this address
    $1,500 Unit 1003 0 bd / 1 ba
  • 732 W Bittersweet Unit 1003, Chicago, IL 60613
    $1,500
    0 bed | 1 bath
    1 more available unit at this address
    $1,500 Unit 1203 0 bd / 1 ba

734 W Sheridan Apt 1005
Chicago, IL 60613

  • 2 Beds
  • 2 Baths
  • 1,010 Sq. Ft.
  • Built In 2018
Rental Price

$2,773

Beds
2  
Baths
2  
Rooms
5  
Type
Rental Home  
Sq. Ft.
1,010  
Built
2018  
Neighborhood
Lakeview  
MLS
#10962133
Status
Cancelled

Property Description

***Price listed is the net effective price (Now offering 1 month free on a 13-16 month lease if your client applies within 48 hours of building the tour.) Actual unit is not available to show. NEWER CONSTRUCTION STEPS FROM LAKE**Modern apartments offer designer finishes and smart technology features, with stunning lake and city skyline views. **APARTMENT FEATURES** Wood Plank Flooring Throughout, Stainless Steel Whirlpool Appliances, Italian Inspired Two-Tone Soft-Close Cabinetry, Delta Trinsic Kitchen and Bath Fixtures. Undermount Rectangular Sinks, Deep (3cm) Quartz Countertops, 9-foot ceilings, In Unit Washer/Dryer. **BUILDING FEATURES** Beautiful Lobby with unique artwork, large Fitness

Property Map

Property Details

Rooms

Room
Level
Flooring
Size
Living Room
Main
16x13
Dining Room
Main
combo
Kitchen
Main
8x10
Bedroom (master)
Main
12x13
Bedroom (2nd)
Main
10x10

Utilities

  • Heating Gas
  • Cooling Central Air
  • Water Public
  • Sewer Sewer-Public

Additional Information

Pets Allowed
Cats OK, Dogs OK, Pet Count Limitation
Parking
Garage On Site, Fee/Leased

Listing History

01-04-2021 Listed at $2,794
02-13-2021 Price decreased by $165 to $2,629
03-07-2021 Price increased by $144 to $2,773
03-24-2021 Status changed to Cancelled
Last Modified 3/24/21 3:45 PM

Nearby Transportation

  • Bus 80 < 0.1 mi
  • Bus 151 < 0.1 mi
  • Bus 36 0.1 mi
  • Bus 135 0.1 mi
  • Bus 148 0.1 mi
  • Bus 146 0.2 mi
  • Bus 152 0.2 mi
  • Bus 8 0.2 mi
  • Bus X9 0.2 mi
  • Bus 136 0.2 mi
  • Bus 22 0.5 mi
  • Bus 78 0.6 mi
  • Bus 9 0.7 mi
  • Bus 77 0.9 mi
  • Bus 156 0.9 mi
  • Red Line 0.3 mi
  • Purple Line 0.9 mi
  • Brown Line 0.9 mi
  • ZipCar 0.1 mi
  • Maven 0.2 mi
  • I 90 West 2.6 mi
  • I 94 West 2.6 mi
  • I 90 East 2.6 mi
  • I 94 East 2.6 mi
grid
Register to see 0 more properties