Corcoran Urban Real Estate
$0 to $5,000,000
Any Beds
Any Baths
For Sale
69 Properties Within 0.5 miles of: 737 W Washington, Chicago
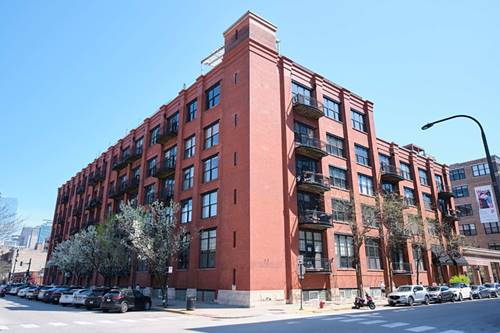
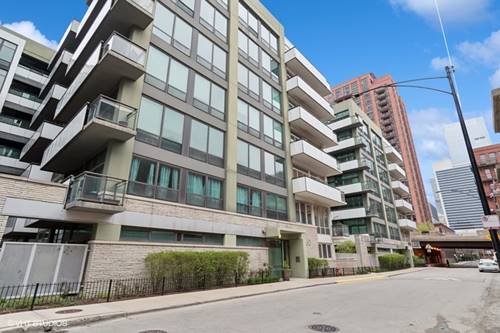
  • 1000 W Washington Unit 411, Chicago, IL 60607
    $350,000
    1 bed | 1 bath
    3 more available units at this address
    $1,299,900 Unit 406 3 bd / 2 ba
    $724,900 Unit 240 2 bd / 2 ba
    $599,900 Unit 446 2 bd / 2 ba
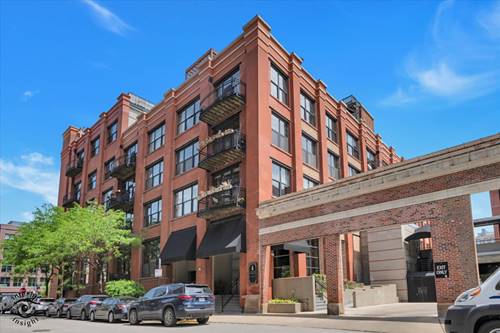
  • 1000 W Washington Unit 446, Chicago, IL 60607
    $599,900
    2 bed | 2 bath
    3 more available units at this address
    $1,299,900 Unit 406 3 bd / 2 ba
    $724,900 Unit 240 2 bd / 2 ba
    $350,000 Unit 411 1 bd / 1 ba
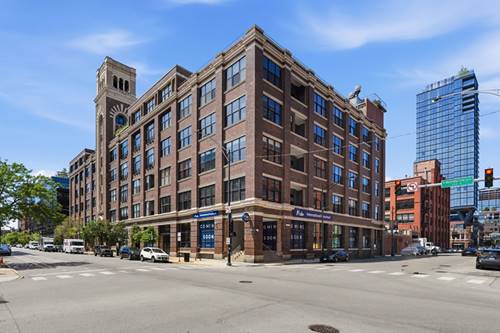
  • 1000 W Washington Unit 240, Chicago, IL 60607
    $724,900
    2 bed | 2 bath
    3 more available units at this address
    $1,299,900 Unit 406 3 bd / 2 ba
    $599,900 Unit 446 2 bd / 2 ba
    $350,000 Unit 411 1 bd / 1 ba
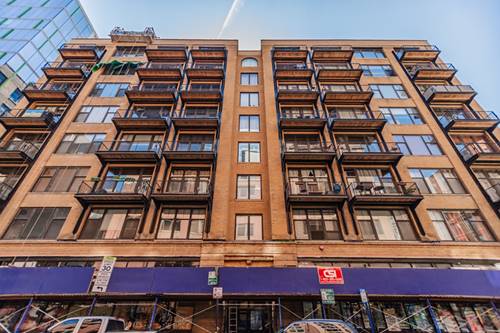
  • 1000 W Washington Unit 406, Chicago, IL 60607
    $1,299,900
    3 bed | 2 bath
    3 more available units at this address
    $724,900 Unit 240 2 bd / 2 ba
    $599,900 Unit 446 2 bd / 2 ba
    $350,000 Unit 411 1 bd / 1 ba
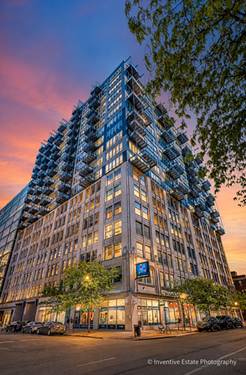
  • 625 W Jackson Unit 212, Chicago, IL 60661
    $349,900
    2 bed | 1 bath
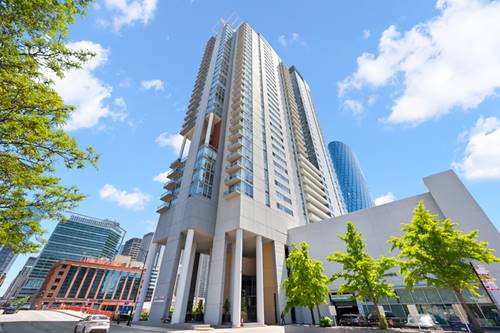
  • 660 W Wayman Unit 405B, Chicago, IL 60661
    $460,000
    2 bed | 2 bath
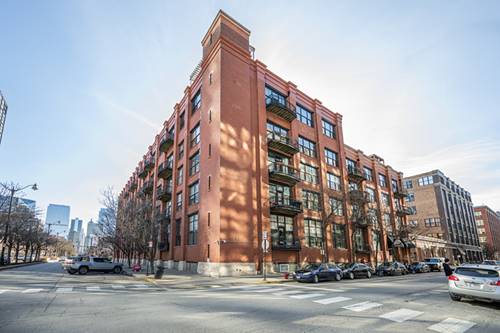
  • 565 W Quincy Unit 1512, Chicago, IL 60661
    $259,000
    1 bed | 1 bath
    3 more available units at this address
    $409,900 Unit 704 2 bd / 1 ½ ba
    $299,900 Unit 904 1 bd / 1 ba
    $290,000 Unit 1417 1 bd / 1 ba

737 W Washington Unit 3607
Chicago, IL 60661

  • 3 Beds
  • 3 Baths
  • 2,430 Sq. Ft.
  • Built In 2004
Price

$1,197,747

Est Payment
$10,523 / month (details)  
Taxes
$22,758  
Assessments
$2,551  
Beds
3  
Baths
3  
Rooms
7  
Type
Attached  
Sq. Ft.
2,430  
Built
2004  
Neighborhood
West Loop  
Building
Skybridge  
MLS
#12660789
Status
Active

Property Description

Unforgettable, east, west, and south facing CITY SKYLINE/LAKE VIEWS, VIEWS, VIEWS, from this renovated , 36th floor, West Loop penthouse at Skybridge with TWO private balconies! Your 3 bedroom 3 full baths plus office residence features a split bedroom, open floor plan for easy living and gracious entertaining. Enjoy a large foyer entry, oversized white kitchen featuring lots of counter space and cabinets, separate dining and living room areas, a home office, large laundry room with side-by-side washer/dryer and lots of storage, and chic bar area. Enjoy those features you've been dreaming for such as wide plank wood flooring, Lutron automated roller shades and wireless lighting system, Nest Thermostats and Custom lighting. Your oversized primary suite offers a very large walk in closet and luxurious marble bath with a long vanity equipped with dual sinks and lots of storage plus a large separate shower with body sprays and whirlpool tub. Additional bedrooms are a very generous size along with the stone baths. Appreciate the privacy of having just one neighbor on your floor! 737 West Washington known as Skybridge sits above Whole Foods for the ultimate convenience and features first class amenities such as a state-of-the-art fitness center, huge sundeck, private dog run, on site management, 24 hour door staff, the innovative Rise Living App which lets you manage everything from Visitors/Deliveries, Reservations to Maintenance and Community engagement. And convenience, all Chicago's best restaurants and chic shops just steps out your front door, PLUS even easier access to the expressways and CTA transportation based on its location in the Heart of the West Loop! Come home today to live your best life!

Property Video

Property Map

Property Details

Rooms

Room
Level
Flooring
Size
Living Room
Main
Hardwood
22X15
Dining Room
Main
Hardwood
19X16
Kitchen
Main
Hardwood
19X16
Family Room
N/A
Laundry
Main
Other
9X5
Master Bedroom
Main
Carpet
20X18
Bedroom 2
Main
Carpet
18X15
Bedroom 3
Main
Carpet
14X12
Bedroom 4
N/A
Balcony/Porch/Lanai
Main
4X15
Walk In Closet
Main
5X10
Foyer
Main
5X10
Bar/Entertainment
Main
Hardwood
3X10
Office
Main
Hardwood
5X20

Utilities

  • Heating Indv Controls, Other
  • Cooling Central Air
  • Water Lake Michigan, Public
  • Sewer Public Sewer

Additional Information

Assessment Includes
Heat, Air Conditioning, Water, Gas, Insurance, Doorman, TV/Cable, Exercise Facilities, Exterior Maintenance, Scavenger, Snow Removal, Other, Internet
Common Amenities
Bike Room/Bike Trails, Door Person, Elevator in Residence, Exercise Room, Storage, On Site Manager/Engineer, Sundeck, Receiving Room, Service Elevator(s), Valet/Cleaner
Interior Features
Wet Bar, Elevator, Storage, Built-in Features, Walk-In Closet(s), High Ceilings, Open Floorplan, Separate Dining Room
Exterior Features
Balcony, Roof Deck
Appliances
Range, Microwave, Dishwasher, Refrigerator, High End Refrigerator, Freezer, Washer, Dryer, Disposal, Stainless Steel Appliance(s), Wine Refrigerator, Cooktop, Oven, Range Hood
Pets Allowed
Cats OK, Dogs OK
Sub/Complex
Skybridge
Parking
1 Garage Spaces, Concrete, Shared Driveway, Garage Door Opener, Heated Garage, Yes, Deeded, Attached, Garage, Parking not included in price
Schools
District 299, Skinner Elementary School (299), Skinner Elementary School (299)

Payment Calculator

$
$
$
$
$
%
$
years
%
Principal & Interest
$0
Property Tax
$0
Assessments
$0
Home Insurance
$0
Mortgage Insurance
$0

Nearby Transportation

  • Bus 20 < 0.1 mi
  • Bus 8 < 0.1 mi
  • Bus J14 0.2 mi
  • Bus 56 0.2 mi
  • Bus 192 0.3 mi
  • Bus 157 0.3 mi
  • Bus 125 0.3 mi
  • Bus 60 0.3 mi
  • Bus 124 0.3 mi
  • Bus 130 0.3 mi
  • Bus 126 0.3 mi
  • Bus 120 0.4 mi
  • Bus 7 0.4 mi
  • Bus 28 0.4 mi
  • Bus 121 0.4 mi
  • Union Pacific North 0.3 mi
  • Union Pacific Northwest 0.3 mi
  • Union Pacific West 0.3 mi
  • Burlington Northern 0.5 mi
  • Heritage Corridor 0.5 mi
  • Milwaukee North 0.5 mi
  • Milwaukee West 0.5 mi
  • North Central Service 0.5 mi
  • Southwest Service 0.5 mi
  • Rock Island 0.9 mi
  • Metra Electric 1.2 mi
  • Green Line 0.3 mi
  • Pink Line 0.3 mi
  • Blue Line 0.5 mi
  • Orange Line 0.7 mi
  • ZipCar < 0.1 mi
  • Maven 0.2 mi
  • I 90 East 0.1 mi
  • I 94 East 0.1 mi
  • I 90 West 0.1 mi
  • I 94 West 0.1 mi
  • I 290 East 0.4 mi
  • I 290 West 0.7 mi
  • I 55 South 1.9 mi
  • I 55 North 1.9 mi
grid
Register to see 2 more properties