Corcoran Urban Real Estate
$0 to $5,000,000
Any Beds
Any Baths
For Sale
77 Properties Within 0.5 miles of: 740 S Federal, Chicago
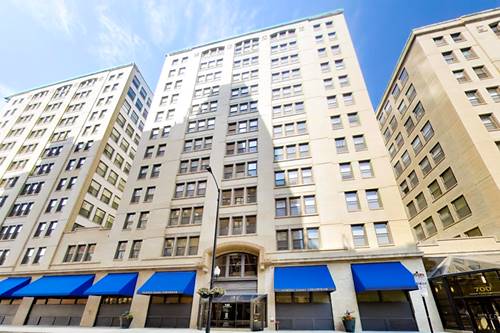
  • 901 S Plymouth Unit 1101, Chicago, IL 60605
    $255,000
    1 bed | 1 bath
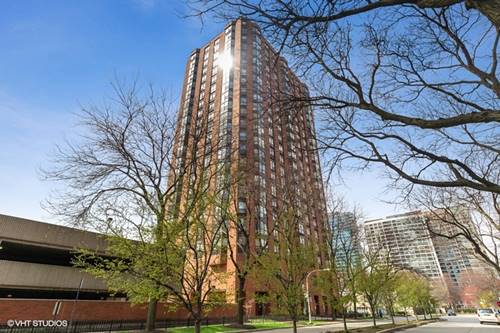
  • 1115 S Plymouth Unit 113, Chicago, IL 60605
    $545,000
    3 bed | 3 bath
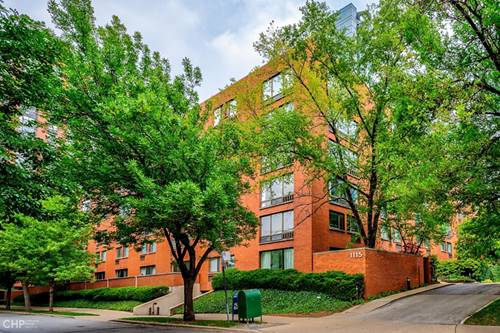
  • 1143 S Plymouth Unit 501, Chicago, IL 60605
    $434,900
    3 bed | 2 bath
    1 more available unit at this address
    $335,000 Unit 404 2 bd / 2 ba
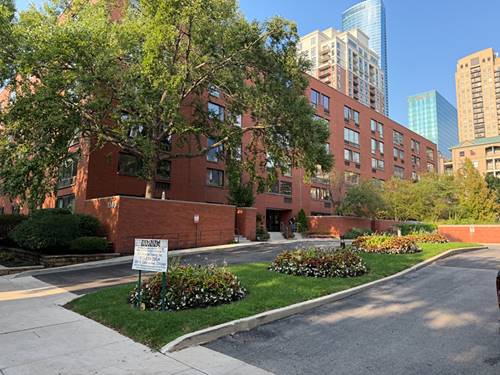
  • 910 S Michigan Unit 304, Chicago, IL 60605
    $599,000
    2 bed | 2 bath
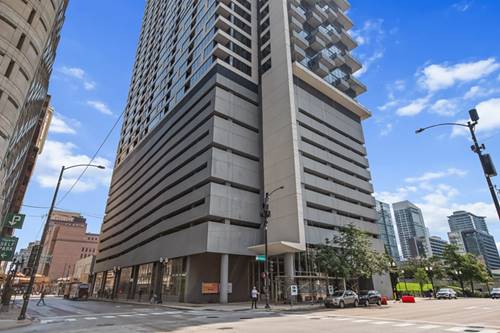
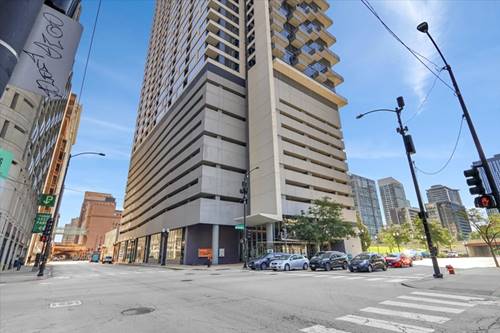
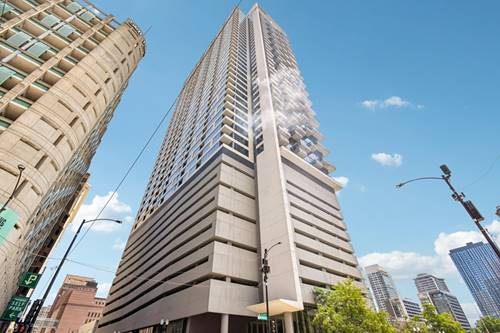
  • 235 W Van Buren Unit 2002, Chicago, IL 60607
    $339,900
    2 bed | 2 bath
    8 more available units at this address
    $569,900 Unit 4101 2 bd / 2 ba
    $390,000 Unit 4516 2 bd / 2 ba
    $379,900 Unit 2216 2 bd / 2 ba
    $369,000 Unit 3702 2 bd / 2 ba
    $368,000 Unit 2715 2 bd / 2 ba
    $349,900 Unit 2007 2 bd / 2 ba
    $349,900 Unit 1807 2 bd / 2 ba
    $349,900 Unit 2519 2 bd / 2 ba
  • 235 W Van Buren Unit 2007, Chicago, IL 60607
    $349,900
    2 bed | 2 bath
    8 more available units at this address
    $569,900 Unit 4101 2 bd / 2 ba
    $390,000 Unit 4516 2 bd / 2 ba
    $379,900 Unit 2216 2 bd / 2 ba
    $369,000 Unit 3702 2 bd / 2 ba
    $368,000 Unit 2715 2 bd / 2 ba
    $349,900 Unit 1807 2 bd / 2 ba
    $349,900 Unit 2519 2 bd / 2 ba
    $339,900 Unit 2002 2 bd / 2 ba
  • 235 W Van Buren Unit 1807, Chicago, IL 60607
    $349,900
    2 bed | 2 bath
    8 more available units at this address
    $569,900 Unit 4101 2 bd / 2 ba
    $390,000 Unit 4516 2 bd / 2 ba
    $379,900 Unit 2216 2 bd / 2 ba
    $369,000 Unit 3702 2 bd / 2 ba
    $368,000 Unit 2715 2 bd / 2 ba
    $349,900 Unit 2007 2 bd / 2 ba
    $349,900 Unit 2519 2 bd / 2 ba
    $339,900 Unit 2002 2 bd / 2 ba

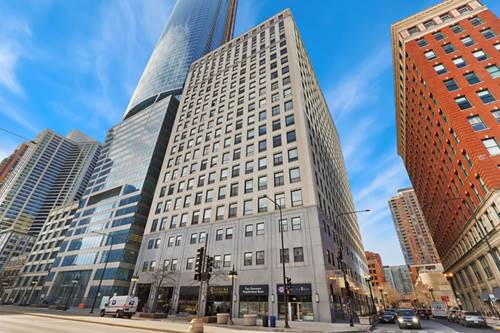
740 S Federal Unit 1005
Chicago, IL 60605

  • 1 Beds
  • 1 Baths
  • 719 Sq. Ft.
  • Built In 1910
Price

$199,900

Est Payment
$2,005 / month (details)  
Taxes
$2,882  
Assessments
$732  
Beds
1  
Baths
1  
Rooms
4  
Type
Attached  
Sq. Ft.
719  
Built
1910  
Neighborhoods
South Loop, Printers Row  
Building
Printer's Square  
MLS
#12751272
Status
Active (0 days)

Property Description

Welcome home to one of Printers Row's most iconic buildings! Step into this west-facing 1 bedroom unit and be greeted by ample natural light that floods the open living and dining space from afternoon to sunset. The kitchen sits perfectly at the heart of the home, with stainless appliances, a large pantry, plenty of cabinetry for additional storage and generous counter space to prepare/cook meals. Bedroom offers fresh carpet with extra space for desk and walk-in closet. The built-in custom Murphy bed, flanked by the custom floor-to-ceiling bookcases located in living room offers perfect accommodation for potential house guests. Newer HVAC, some updated lighting and a same floor storage locker make this unit a no brainer. Printers Square is one of the best-managed buildings in the neighborhood, with over $2M in reserves, a completed front facade restoration, a funded north/south/west facade project about to kick off, updated hallways and entryways, a new roof, and an ongoing window replacement project. Enjoy the fitness room, on-site laundry (in-unit laundry can be added), package room, dry cleaner, bike storage, and elevator access - plus Xfinity internet is included in the HOA. You won't beat the A+ location with access to Printer's Row, South Loop and Loop so schedule your showing today!

Property Map

Property Details

Rooms

Room
Level
Flooring
Size
Living Room
Main
Wood Laminate
11X17
Dining Room
Main
Wood Laminate
COMBO
Kitchen
Main
Wood Laminate
10X7
Family Room
N/A
Laundry
N/A
Master Bedroom
Main
Carpet
14X10
Bedroom 2
N/A
Bedroom 3
N/A
Bedroom 4
N/A
Foyer
Main
Wood Laminate
11X4
Walk In Closet
Main
Carpet
5X4

Utilities

  • Heating Electric, Forced Air
  • Cooling Central Air
  • Water Lake Michigan
  • Sewer Public Sewer

Additional Information

Assessment Includes
Water, Insurance, Exercise Facilities, Exterior Maintenance, Lawn Care, Scavenger, Snow Removal, Internet
Common Amenities
Bike Room/Bike Trails, Coin Laundry, Commissary, Elevator in Residence, Exercise Room, Storage, On Site Manager/Engineer, Receiving Room, Security Door Lock(s), Service Elevator(s), Valet/Cleaner, Laundry
Interior Features
Storage, Walk-In Closet(s), Open Floorplan, Granite Counters
Appliances
Range, Microwave, Dishwasher, High End Refrigerator, Stainless Steel Appliance(s), Range Hood
Pets Allowed
Cats OK, Dogs OK
Parking
1 Garage Spaces, Yes, Leased, Attached, Garage, Parking not included in price
Schools
Phillips Academy High School (299), South Loop Elementary School (299), South Loop Elementary School (299)

Payment Calculator

$
$
$
$
$
%
$
years
%
Principal & Interest
$0
Property Tax
$0
Assessments
$0
Home Insurance
$0
Mortgage Insurance
$0

Listing History

09-07-2026 Listed at $199,900
Last Modified 9/7/26 9:15 PM

Nearby Transportation

  • Bus 62 0.1 mi
  • Bus 22 0.1 mi
  • Bus 24 0.1 mi
  • Bus 29 0.1 mi
  • Bus 146 0.1 mi
  • Bus 130 0.1 mi
  • Bus 2 0.1 mi
  • Bus 10 0.1 mi
  • Bus 6 0.1 mi
  • Bus 148 0.2 mi
  • Bus 36 0.2 mi
  • Bus 147 0.3 mi
  • Bus 4 0.3 mi
  • Bus 1 0.3 mi
  • Bus 3 0.3 mi
  • Rock Island 0.3 mi
  • Metra Electric 0.4 mi
  • Burlington Northern 0.6 mi
  • Heritage Corridor 0.6 mi
  • Milwaukee North 0.6 mi
  • Milwaukee West 0.6 mi
  • North Central Service 0.6 mi
  • Southwest Service 0.6 mi
  • Union Pacific North 0.8 mi
  • Union Pacific Northwest 0.8 mi
  • Union Pacific West 0.8 mi
  • Red Line 0.1 mi
  • Blue Line 0.2 mi
  • Pink Line 0.3 mi
  • Orange Line 0.3 mi
  • ZipCar < 0.1 mi
  • I 90 East 0.8 mi
  • I 94 East 0.8 mi
  • I 90 West 0.8 mi
  • I 94 West 0.8 mi
  • I 290 East 0.8 mi
  • I 55 North 1.4 mi
  • I 55 South 1.4 mi
  • I 290 West 1.4 mi
grid
Register to see 1 more properties