Corcoran Urban Real Estate
$0 to $5,000,000
Any Beds
Any Baths
For Sale
58 Properties Within 0.5 miles of: 740 W Fulton, Chicago
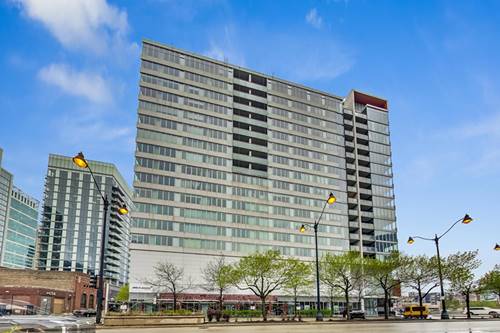
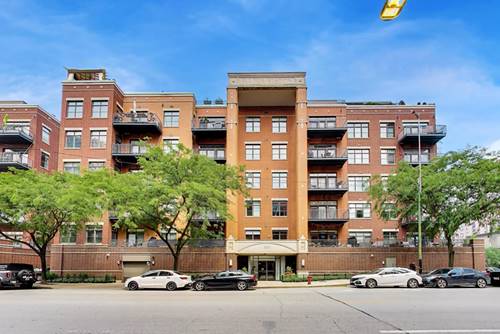
  • 330 N Jefferson Unit 2203, Chicago, IL 60661
    $349,900
    1 bed | 1 bath
    3 more available units at this address
    $490,000 Unit 1704 2 bd / 2 ba
    $350,000 Unit 1002 1 bd / 1 ba
    $319,000 Unit 1403 1 bd / 1 ba
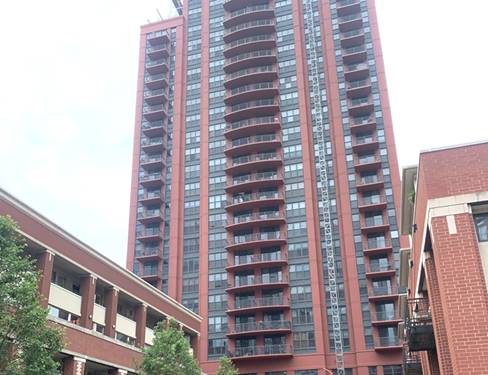
  • 330 N Jefferson Unit 1704, Chicago, IL 60661
    $490,000
    2 bed | 2 bath
    3 more available units at this address
    $350,000 Unit 1002 1 bd / 1 ba
    $349,900 Unit 2203 1 bd / 1 ba
    $319,000 Unit 1403 1 bd / 1 ba
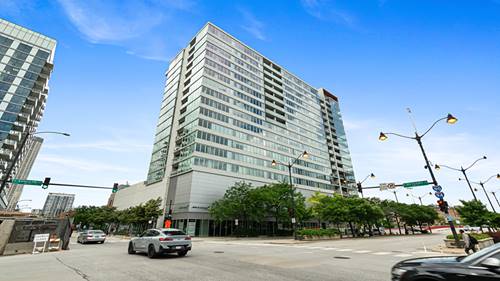
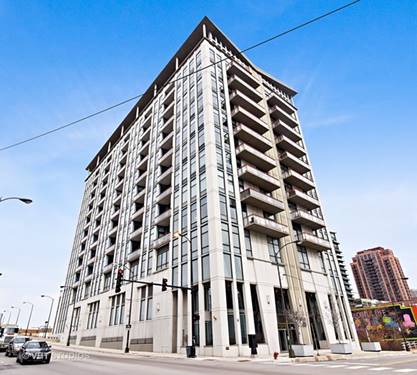
  • 659 W Randolph Unit 1711, Chicago, IL 60661
    $275,000
    1 bed | 1 bath
    1 more available unit at this address
    $459,000 Unit 1016 2 bd / 2 ba
  • 659 W Randolph Unit 1016, Chicago, IL 60661
    $459,000
    2 bed | 2 bath
    1 more available unit at this address
    $275,000 Unit 1711 1 bd / 1 ba
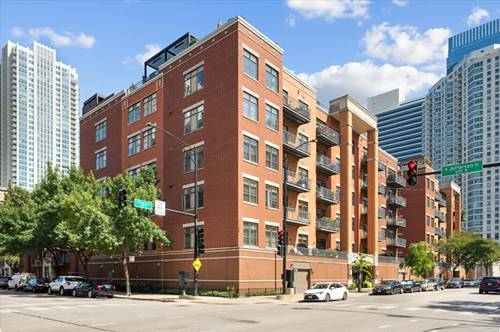
  • 560 W Fulton Unit 303, Chicago, IL 60661
    $635,000
    2 bed | 2 bath
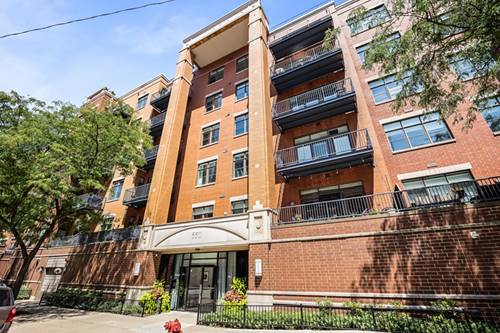
  • 550 W Fulton Unit 307, Chicago, IL 60661
    $360,000
    1 bed | 1½ bath
    1 more available unit at this address
    $599,900 Unit 202 2 bd / 2 ba
  • 550 W Fulton Unit 202, Chicago, IL 60661
    $599,900
    2 bed | 2 bath
    1 more available unit at this address
    $360,000 Unit 307 1 bd / 1 ½ ba

740 W Fulton Unit 1402
Chicago, IL 60661

  • 3 Beds
  • 2 / 1 Baths
  • 2,215 Sq. Ft.
  • Built In 2007
Price

$975,000

Est Payment
$8,546 / month (details)  
Taxes
$21,672  
Assessments
$1,702  
Beds
3  
Baths
2 / 1  
Rooms
7  
Type
Attached  
Sq. Ft.
2,215  
Built
2007  
Neighborhood
West Loop  
MLS
#12725724
Status
Active (0 days)

Property Description

A penthouse of this caliber is a rarity in Fulton Market. Set high above one of Chicago's most dynamic and coveted neighborhoods, this extraordinary corner residence captures the essence of true penthouse loft living with soaring proportions, exceptional natural light, unique private outdoor space, and sweeping skyline views, all within an architectural setting that feels distinctly Chicago. Spanning approximately 2,215 square feet, the residence is crowned by dramatic 18-foot ceilings and walls of floor-to-ceiling glass, creating an incredible sense of volume from the moment you enter. South and west exposures bathe the interiors in natural light throughout the day before giving way to spectacular sunsets and a glittering cityscape after dark. Newly finished hardwood floors and fresh interior paint establish a warm, sophisticated foundation for the home. The aesthetic is understated and elevated: contemporary yet comfortable, dramatic yet serene. At the heart of the residence, an expansive living and entertaining space is anchored by a striking gas fireplace and framed by the skyline beyond. Glass doors open to an exceptional 240-square-foot covered private terrace, an extension of the living space and a true luxury in the city. Morning coffee, cocktails at sunset, intimate dinners overlooking Chicago: this is indoor-outdoor living rarely found at this scale in Fulton Market. The flexible floor plan offers three bedrooms plus a den, two ensuite baths and a powder room, allowing the home to adapt beautifully to its next owner. A second living space lends itself equally well to an intimate den, library, media room or formal dining destination, while the additional den creates an ideal private office. An oversized utility and storage room, another rarity in city living, adds exceptional functionality. Thoughtful updates include two new HVAC systems, newer washer and dryer, microwave and dishwasher, integrated surround sound, and numerous improvements throughout. The residence is complemented by full-service amenities including door staff, a recently renovated lobby and fitness center, private storage, business center, bike room and dog run. Two deeded side-by-side garage parking spaces are included, completing an offering where convenience has not been sacrificed for design. But perhaps the greatest luxury is the location itself. Fulton Market has emerged as one of Chicago's most compelling places to live, work and experience the city and its evolution continues. Celebrated restaurants, destination dining, boutiques, fitness faculties, coffee shops, parks, nightlife, Whole Foods, Jewel-Osco, CTA transportation and many of Chicago's most prominent employers are woven into the surrounding neighborhood. The Loop is close enough to walk, while an ever-expanding collection of amenities continues to make daily life increasingly effortless. Located within the acclaimed Skinner Elementary School District, this is a residence that offers something increasingly difficult to replicate: the scale and architectural character of an authentic loft, the privacy and views of a penthouse, meaningful private outdoor space, and a front-row position within one of Chicago's most important neighborhoods. There are beautiful homes, and then there are homes that simply cannot be recreated. This is the latter, a distinctive piece of the Chicago skyline and an exceptionally rare opportunity in Fulton Market.

Property Map

Property Details

Rooms

Room
Level
Flooring
Size
Living Room
Main
Hardwood
27X16
Dining Room
Main
Hardwood
COMBO
Kitchen
Main
Hardwood
14X8
Family Room
Main
Hardwood
20X13
Laundry
Main
Vinyl
6X12
Master Bedroom
Main
Carpet
13X15
Bedroom 2
Main
Carpet
12X16
Bedroom 3
Main
Hardwood
14X10
Bedroom 4
N/A
Terrace
Main
10X24

Utilities

  • Heating Natural Gas, Forced Air, Sep Heating Systems - 2+
  • Cooling Central Air
  • Water Public
  • Sewer Public Sewer

Additional Information

Assessment Includes
Water, Parking, Insurance, Doorman, TV/Cable, Exercise Facilities, Scavenger, Internet
Common Amenities
Bike Room/Bike Trails, Door Person, Elevator in Residence, Exercise Room, Storage, Ceiling Fan, Elevator(s)
Interior Features
Cathedral Ceiling(s), Elevator, Storage
Exterior Features
Balcony, Dog Run
Appliances
Range, Microwave, Dishwasher, Refrigerator, Freezer, Washer, Dryer, Gas Cooktop, Humidifier
Pets Allowed
Cats OK, Dogs OK, Number Limit
Parking
2 Garage Spaces, Yes, Garage Owned, Attached, Garage, Parking included in price
Schools
District 299, Skinner Elementary School (299), Skinner Elementary School (299)

Payment Calculator

$
$
$
$
$
%
$
years
%
Principal & Interest
$0
Property Tax
$0
Assessments
$0
Home Insurance
$0
Mortgage Insurance
$0

Listing History

09-09-2026 Listed at $975,000
Last Modified 9/9/26 1:14 PM

Nearby Transportation

  • Bus 8 < 0.1 mi
  • Bus 56 0.1 mi
  • Bus 65 0.3 mi
  • Bus 20 0.3 mi
  • Bus J14 0.4 mi
  • Bus 125 0.4 mi
  • Bus 130 0.4 mi
  • Bus 120 0.5 mi
  • Bus 192 0.5 mi
  • Bus 157 0.5 mi
  • Bus 60 0.5 mi
  • Bus 124 0.5 mi
  • Bus 37 0.5 mi
  • Bus 66 0.6 mi
  • Bus 126 0.6 mi
  • Union Pacific North 0.5 mi
  • Union Pacific Northwest 0.5 mi
  • Union Pacific West 0.5 mi
  • Burlington Northern 0.7 mi
  • Heritage Corridor 0.7 mi
  • Milwaukee North 0.7 mi
  • Milwaukee West 0.7 mi
  • North Central Service 0.7 mi
  • Southwest Service 0.7 mi
  • Rock Island 1.1 mi
  • Green Line 0.3 mi
  • Pink Line 0.3 mi
  • Blue Line 0.3 mi
  • Brown Line 0.7 mi
  • Purple Line 0.7 mi
  • ZipCar < 0.1 mi
  • I 90 East 0.1 mi
  • I 94 East 0.1 mi
  • I 90 West 0.2 mi
  • I 94 West 0.2 mi
  • I 290 East 0.7 mi
  • I 290 West 0.9 mi
  • I 55 South 2.2 mi
  • I 55 North 2.2 mi
grid
Register to see 2 more properties